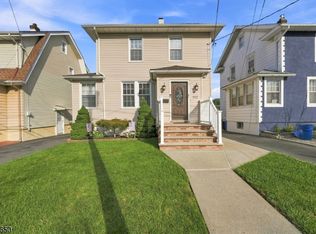
PERFECT LOCATION! Welcome home to this beautifully maintained and updated 3-bedroom split-level, ideally situated on a quiet, low-traffic dead-end street in the heart of Union. Offering an abundance of open living space, this home features gorgeous hardwood flooring and a comfortable, spacious layout designed for everyday living and entertaining. The updated kitchen features granite countertops, ample cabinetry and counter space, and flows seamlessly into the main living areas. An updated bathroom adds to the home's move-in-ready appeal, while the spacious family room provides even more room to relax, entertain, or create the perfect gathering space. Additional highlights include a built-in 1-car garage plus driveway parking for a second vehicle. With generous living space throughout and a location convenient to shopping, dining, schools, and major commuter routes, this home offers the perfect combination of space, updates, convenience, and location. Don't miss this opportunity!
Active
$589,000
2522 Branford Ave, Union Twp., NJ 07083
3beds
--sqft
Single Family Residence
Built in 1954
4,791 Square Feet Lot
$593,900 Zestimate®
$--/sqft
$-- HOA
What's special
Updated kitchenUpdated bathroomSpacious family roomQuiet low-traffic dead-end streetGorgeous hardwood flooringGranite countertopsComfortable spacious layout
- 16 days
- 947
- 64
Likely to sell faster than
Zillow last checked:
Listing updated:
Listed by:
Anthony Lugara 718-351-8900,
M. Donato And Company,
Michael Barone
Source: GSMLS,MLS#: 4052150
Facts & features
Interior
Bedrooms & bathrooms
- Bedrooms: 3
- Bathrooms: 2
- Full bathrooms: 1
- 1/2 bathrooms: 1
Bedroom 1
- Level: Second
Bedroom 2
- Level: Ground
Bedroom 3
- Level: Second
Dining room
- Features: Living/Dining Combo
- Level: First
Family room
- Level: Ground
Kitchen
- Features: Kitchen Island, Separate Dining Area
- Level: First
Living room
- Level: First
Basement
- Features: Utility Room
Heating
- 1 Unit, Baseboard - Hotwater, Natural Gas
Cooling
- 1 Unit, Central Air, Window Unit(s)
Appliances
- Included: Carbon Monoxide Detector, Dishwasher, Dryer, Range/Oven-Gas, Refrigerator, Washer, Gas Water Heater
Features
- Bath(s) Other, Den
- Basement: Yes,Finished
- Has fireplace: No
Property
Parking
- Total spaces: 1
- Parking features: 1 Car Width, Asphalt, Built-In Garage
- Attached garage spaces: 1
- Uncovered spaces: 1
Features
- Levels: Multi/Split,Split Level
- Patio & porch: Patio
Lot
- Size: 4,791 Square Feet
- Dimensions: 50 x 100
Details
- Parcel number: 2919044110000000390000
Construction
Type & style
- Home type: SingleFamily
- Property subtype: Single Family Residence
Materials
- Vinyl Siding
- Roof: Asphalt Shingle
Condition
- Year built: 1954
Utilities & green energy
- Gas: Gas-Natural
- Sewer: Public Sewer
- Water: Public
- Utilities for property: Electricity Connected, Natural Gas Connected
Community & HOA
Community
- Security: Carbon Monoxide Detector
- Subdivision: Battle Hill
Location
- Region: Union
Financial & listing details
- Tax assessed value: $52,100
- Annual tax amount: $12,151
- Date on market: 9/11/2026
- Ownership type: Fee Simple
- Electric utility on property: Yes
Estimated market value
$593,900
$564,000 - $624,000
$3,421/mo
Price history
| Date | Event | Price |
|---|---|---|
| 9/11/2026 | Listed for sale | $589,000+112.6% |
Source:  GSMLS #4052150 Report a problem GSMLS #4052150 Report a problem | ||
| 11/14/2016 | Sold | $277,000-2.8% |
Source: GSMLS #3323117 Report a problem | ||
| 8/16/2016 | Listing removed | $285,000 |
Source: CENTURY 21 Norma Altman Realtors #3323117 Report a problem | ||
| 7/18/2016 | Listed for sale | $285,000 |
Source: CENTURY 21 Norma Altman Realtors #3323117 Report a problem | ||
| 6/24/2015 | Listing removed | $285,000 |
Source: CENTURY 21 Norma Altman Realtors #3206855 Report a problem | ||
| 6/12/2015 | Price change | $285,000-4.7% |
Source: CENTURY 21 Norma Altman Realtors #3206855 Report a problem | ||
| 3/25/2015 | Listed for sale | $299,000+75.9% |
Source: CENTURY 21 Norma Altman Realtors #3206855 Report a problem | ||
| 12/8/1988 | Sold | $170,000 |
Source: Agent Provided Report a problem | ||
Public tax history
| Year | Property taxes | Tax assessment |
|---|---|---|
| 2024 | $11,645 +3.1% | $52,100 |
| 2023 | $11,290 +3.6% | $52,100 |
| 2022 | $10,897 +2.5% | $52,100 |
| 2021 | $10,633 +3.4% | $52,100 |
| 2020 | $10,281 +1.7% | $52,100 |
| 2019 | $10,106 | $52,100 |
| 2018 | $10,106 +4% | $52,100 |
| 2017 | $9,714 +1.7% | $52,100 |
| 2016 | $9,553 +2.3% | $52,100 |
| 2015 | $9,338 +1.8% | $52,100 |
| 2014 | $9,170 +2.9% | $52,100 |
| 2013 | $8,908 +3.3% | $52,100 |
| 2012 | $8,627 +4.2% | $52,100 |
| 2011 | $8,277 +3.5% | $52,100 |
| 2010 | $7,996 +2.5% | $52,100 |
| 2009 | $7,803 | $52,100 |
| 2008 | -- | $52,100 |
| 2007 | $7,527 | $52,100 |
| 2006 | -- | $52,100 |
| 2005 | -- | $52,100 |
| 2004 | -- | $52,100 |
| 2003 | -- | $52,100 |
| 2002 | -- | $52,100 |
| 2001 | -- | $52,100 |
Find assessor info on the county website
Monthly payment
Est. payment
Payment breakdown
Explore the cost of this home by adjusting the details. Changes won't be saved.Climate risks
Neighborhood: 07083
Nearby schools
Schools provided by the listing agent
- Elementary: Hannah
- Middle: Burnet
- High: Union
Source: GSMLS. This data may not be complete. We recommend contacting the local school district to confirm school assignments for this home.
Similar homes
- $599,0003 bd3 ba-- sqft2758 Larchmont Rd, Union Twp., NJ 07083For Sale
 MLS ID #4048990, Manny Barbosa, Century 21 Jrs Realty. GSMLS
 - $600,0003 bd2 ba-- sqft1022 Falls Ter, Union Twp., NJ 07083For Sale
 MLS ID #4051974, Adriana Duarte, Duarte Homes Agency Llc. GSMLS
 - $499,0003 bd3 ba-- sqft1337 Orange Ave, Union Twp., NJ 07083For Sale
 MLS ID #4052852, Michael Martinetti, Keller Williams Realty. GSMLS
 - $599,9994 bd3 ba-- sqft641 Palisade Rd, Union Twp., NJ 07083For Sale
 MLS ID #4042366, Curtis Counts, Exp Realty, Llc. GSMLS
