Skip main navigation
Sold for $490,000
  • Listed by: Simon Commercial Real Estate Services • Keith Simon • Contact: 805-391-0802
    Bought with: Real Estate Professors
    $490,000

    2522 Bridle Trail Ln, Heritage Ranch, CA 93446

    3beds
    1,248sqft
    Manufactured Home
    Built in 1986
    6,600 Square Feet Lot
    $489,600 Zestimate®
    $393/sqft
    $-- Estimated rent

    Home value

    $489,600

    $455,000 - $529,000

    Not available

    Zestimate® history
    Loading
    Loading...

    Owner options

    List your home for rent

    Find your next renter with Zillow Rental Manager. Plus, with online applications, you can quickly screen prospective tenants – for free.

    Learn more
    Refinance and save

    $3,377/mo

    Est. payment

    Refinancing to a lower rate could help reduce your monthly payments and save thousands over the life of the loan.

    See today's rates

    $3,377/mo

    Est. payment

    Explore your selling options

    Work with a Zillow partner agent

    Leverage their expertise and Zillow's premium Showcase listings to get your home seen by more buyers.

    Get started

    List with your own agent

    Get your home in front of millions of buyers by listing it on Zillow.

    Learn how to do it

    Sell it yourself

    Take full control of how buyers see your home on Zillow by listing For Sale by Owner (FSBO).

    List your home

    What's special

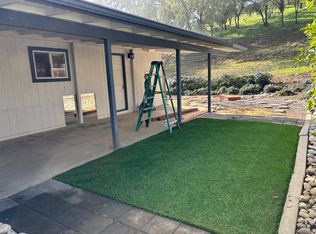
    Welcome to 2522 Bridle Trail Ln, a beautifully updated home in the desirable Heritage Ranch community. This inviting 3-bedroom, 2-bath home offers approximately 1,248 square feet of thoughtfully designed living space with an open, comfortable layout and high-end touches throughout. The heart of the home is the open kitchen featuring custom Italian cabinetry and laminate countertop that flows seamlessly into the living room. French doors open to an expansive approximately 570-square-foot deck, creating an ideal setting for entertaining, outdoor dining, morning coffee, or simply enjoying the surrounding wildlife and peaceful setting. A shaded back patio beneath a mature oak tree provides another wonderful space to relax. Inside, cathedral ceilings with striking mahogany beams, cork flooring, solid-core doors, and carefully selected finishes give the home a warm and sophisticated feel. The primary suite features a large walk-in closet and beautifully appointed bath with custom cabinetry and tile, while the second bathroom offers a spa-like feel with glass tile. Comfort and efficiency are also standout features, including spray-foam insulation, additional insulation in the interior walls for improved sound reduction, an on-demand water heater with circulation, updated heating and air conditioning, and a newer roof with a 50-year warranty. The property also offers a spacious detached garage with room for storage, including space for a boat, plus a unique wine cellar beneath the deck. Located in Heritage Ranch, residents enjoy an exceptional lifestyle with gated security, swimming pools, tennis and paddle courts, equestrian facilities, hiking, biking and riding trails, recreation facilities, and more. With its combination of stylish updates, generous outdoor living areas, practical improvements, and resort-style community amenities, 2522 Bridle Trail Ln offers a distinctive opportunity to enjoy the Heritage Ranch lifestyle.

    Zillow last checked:

    Listing updated:

    Listed by:

    Keith Simon DRE #01491442 805-391-0802,

    Simon Commercial Real Estate Services

    Bought with:

    Armando Delgado, DRE #01251956

    Real Estate Professors

    Source: CRMLS,MLS#: SC26143201MLS LogoOriginating MLS: California Regional MLS

    Facts & features

    Interior

    Bedrooms & bathrooms
    • Bedrooms: 3
    • Bathrooms: 2
    • Full bathrooms: 2
    • Main level bathrooms: 2
    • Main level bedrooms: 3
    Rooms
    • Room types: Bedroom, Kitchen, Living Room, Other, Dining Room
    Bedroom
    • Features: All Bedrooms Down
    Bathroom
    • Features: Bathroom Exhaust Fan, Bathtub, Multiple Shower Heads, Separate Shower, Walk-In Shower
    Kitchen
    • Features: Kitchen/Family Room Combo, Laminate Counters, Pots & Pan Drawers
    Other
    • Features: Walk-In Closet(s)
    Heating
    • Central, Propane
    Cooling
    • Central Air
    Appliances
    • Included: Electric Oven, Freezer, Disposal, Propane Cooktop, Refrigerator, Self Cleaning Oven, Tankless Water Heater, Vented Exhaust Fan, Water To Refrigerator, Dryer, Washer
    • Laundry: Washer Hookup, In Garage, Propane Dryer Hookup
    Features
    • Beamed Ceilings, Built-in Features, Ceiling Fan(s), Separate/Formal Dining Room, All Bedrooms Down, Walk-In Closet(s)
    • Flooring: Laminate
    • Doors: French Doors, Sliding Doors
    • Has fireplace: No
    • Fireplace features: None
    • Common walls with other units/homes: No Common Walls
    Interior area
    • Total interior livable area: 1,248 sqft

    Property

    Parking
    • Total spaces: 2
    • Parking features: Concrete, Door-Single, Driveway, Garage Faces Front, Garage
    • Garage spaces: 2
    Accessibility
    • Accessibility features: Accessible Hallway(s)
    Features
    • Levels: One
    • Stories: 1
    • Entry location: side
    • Patio & porch: Rear Porch, Deck
    • Exterior features: Rain Gutters
    • Pool features: None, Association
    • Spa features: None
    • Fencing: Wood
    • Has view: Yes
    • View description: Hills
    • Waterfront features: Lake
    Lot
    • Size: 6,600 Square Feet
    • Features: Drip Irrigation/Bubblers, Yard
    Details
    • Parcel number: APN:012185035
    • Special conditions: Standard
    • Horse amenities: Riding Trail

    Construction

    Type & style
    • Home type: MobileManufactured
    • Property subtype: Manufactured Home
    Materials
    • Hardboard
    • Foundation: Raised
    • Roof: Asphalt
    Condition
    • New construction: No
    • Year built: 1986

    Utilities & green energy

    • Electric: 220 Volts in Garage, 220 Volts in Kitchen, 220 Volts in Laundry
    • Sewer: Public Sewer
    • Water: Public
    • Utilities for property: Cable Available, Electricity Available, Electricity Connected, Propane, Phone Available, Sewer Connected, Water Connected

    Community & HOA

    Community
    • Features: Curbs, Dog Park, Foothills, Fishing, Gutter(s), Hiking, Horse Trails, Stable(s), Lake, Park, Storm Drain(s), Water Sports, Gated
    • Security: Gated Community, Gated with Attendant
    HOA
    • Has HOA: Yes
    • Amenities included: Dog Park, Horse Trail(s), Meeting Room, Management, Playground, Pickleball, Pool, Tennis Court(s), Trail(s), Trash, Cable TV, Water
    • Services included: Sewer
    • HOA fee: $205 monthly
    • HOA name: Heritage Ranch
    • HOA phone: 805-227-6560
    Location
    • Region: Heritage Ranch

    Financial & listing details

    • Price per square foot: $393/sqft
    • Tax assessed value: $370,926
    • Date on market: 9/12/2026
    • Cumulative days on market: 7 days
    • Listing terms: Cash to New Loan
    • Road surface type: Paved

    Price history

    DateEventPrice
    10/6/2026Sold$490,000-1%$393/sqft
    Source: CRMLS #SC26143201 Report a problem
    9/25/2026Pending sale$495,000$397/sqft
    Source: CRMLS #SC26143201 Report a problem
    9/13/2026Listed for sale$495,000+51.8%$397/sqft
    Source: CRMLS #SC26143201 Report a problem
    10/12/2018Sold$326,000-4.1%$261/sqft
    Source: Public Record Report a problem
    8/10/2018Pending sale$340,000$272/sqft
    Source: Patricia Sieveke/Broker #NS18157237 Report a problem
    7/25/2018Listed for sale$340,000$272/sqft
    Source: Patricia Sieveke/Broker #NS18157237 Report a problem
    7/9/2018Pending sale$340,000$272/sqft
    Source: Patricia Sieveke/Broker #NS18157237 Report a problem
    7/6/2018Listed for sale$340,000+256%$272/sqft
    Source: Patricia Sieveke/Broker #NS18157237 Report a problem
    12/23/2011Sold$95,500+1.2%$77/sqft
    Source: Public Record Report a problem
    11/23/2011Price change$94,400-11.1%$76/sqft
    Source: Century 21 Hometown Realty Report a problem
    9/30/2011Price change$106,200-10%$85/sqft
    Source: Hometown Realty #179297 Report a problem
    8/13/2011Listed for sale$118,000-66.4%$95/sqft
    Source: Filer Realtors Inc., DBA Cenutry 21 Hometown Realty #179297 Report a problem
    1/31/2011Sold$351,680+151.4%$282/sqft
    Source: Public Record Report a problem
    8/13/2010Listed for sale$139,900-26.8%$112/sqft
    Source: Heritage Realty #160655 Report a problem
    9/20/2002Sold$191,000+788.4%$153/sqft
    Source: Public Record Report a problem
    1/24/2000Sold$21,500-6.5%$17/sqft
    Source: Public Record Report a problem
    4/8/1999Sold$23,000$18/sqft
    Source: Public Record Report a problem

    Public tax history

    YearProperty taxesTax assessment
    2026-- $370,926 +2%
    2025$4,069 +4.3%$363,654 +2%
    2024$3,900 +1.8%$356,525 +2%
    2023$3,832 -2.2%$349,535 +2%
    2022$3,917 +1.9%$342,682 +2%
    2021$3,843 +1%$335,964 +1%
    2020$3,805 +1.9%$332,520 +2%
    2019$3,733 +189.6%$326,000 +209.2%
    2018$1,289 +1.8%$105,418 +2%
    2017$1,266 +4.2%$103,352 +2%
    2016$1,215 $101,326 +1.5%
    2015$1,215 +4.9%$99,805 +2%
    2014$1,158 $97,851 +2.5%
    2012-- $95,500 -37.2%
    2011-- $152,000 -24%
    2010-- $200,000 -6.9%
    2009-- $214,811 +2%
    2008-- $210,600 +2%
    2007-- $206,471 +2%
    2006-- $202,424 +2%
    2005-- $198,455 +3.9%
    2003-- $191,000 +121.2%
    2002-- $86,353 +2%
    2001-- $84,660
    Find assessor info on the county website

    Neighborhood: 93446

    Nearby schools

    GreatSchools rating