Skip main navigation
Sold for $630,000
  • $630,000

    2522 Campus Way N, Bowie, MD 20721

    5beds
    3,098sqft
    Single Family Residence
    Built in 2015
    4,293 Square Feet Lot
    $644,900 Zestimate®
    $203/sqft
    $3,411 Estimated rent

    Home value

    $644,900

    $593,000 - $703,000

    $3,411/mo

    Zestimate® history
    Loading
    Loading...

    Owner options

    List your home for rent

    $3,411/mo

    Rent Zestimate®

    Find your next renter with Zillow Rental Manager. Plus, with online applications, you can quickly screen prospective tenants – for free.

    Learn more

    $3,411/mo

    Rent Zestimate®

    Refinance and save

    $3,990/mo

    Est. payment

    Refinancing to a lower rate could help reduce your monthly payments and save thousands over the life of the loan.

    See today's rates

    $3,990/mo

    Est. payment

    Explore your selling options

    Work with a Zillow partner agent

    Leverage their expertise and Zillow's premium Showcase listings to get your home seen by more buyers.

    Get started

    List with your own agent

    Get your home in front of millions of buyers by listing it on Zillow.

    Learn how to do it

    Sell it yourself

    Take full control of how buyers see your home on Zillow by listing For Sale by Owner (FSBO).

    List your home

    What's special

    Brick-front side entryHuuuuge finished basementFormal dining roomTons of counter spaceOpen gourmet kitchenSs appliancesGranite counter-tops
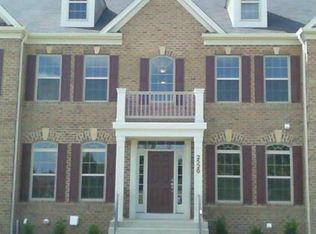
    HUGE Villa Style DR Horton Gem!! nearly 4000 Sq Feet, The Kent Model, is Larger than the Detached DR Horton SFH Model in the Balk Hill / Woodmore Town Center Community .* this wont last. well Maintained, Kent Model, Featuring, a lovely brick-front side entry, 9ft Ceilings, with a Two-Story entry and Family room, lots of windows and Sunlight. Open Gourmet kitchen, w/table space, SS appliances, granite counter-tops, tons of counter space, and 42 inch Cabinets. Formal Dining Room, Living Room, and Office. Open Family Room, 4 bedrooms. 3 full baths, HUUUUGE finished basement, lots of closets and an additional room, full bath. & did I mention the large bedrooms and MBR suite with a Sep soaking tub and shower, lots of his/hers closet space. Wait.. the back yard Oasis, boast a huge Custom Designed Slate Concrete patio, an aluminum Hanso Pergola gazebo, and highly desirable back entrance 2 car garage. Rare model to hit the market.. hurry this wont last! 5 minute Walk to Nordstrom, Wegmans, Costco, restaurants and shops or take the shuttle bus, 8 minutes to the metro train station, 12 minute walk to the Washington Football Stadium. Awesome location Upscale Town Center Location, in the middle of the Capitol Beltway 495, close to all thoroughfares. ** stove & microwave credit offered with full price offer.

    Zillow last checked:

    Listing updated:

    Listed by:

    Traquel Butler 202-351-8232,

    Long & Foster Real Estate, Inc.

    Bought with:

    Paige Anderson, 677839

    KW Metro Center

    Source: Bright MLS,MLS#: MDPG2125332MLS Logo

    Facts & features

    Interior

    Bedrooms & bathrooms
    • Bedrooms: 5
    • Bathrooms: 4
    • Full bathrooms: 3
    • 1/2 bathrooms: 1
    • Main level bathrooms: 1
    Basement
    • Area: 1349
    Heating
    • Central, Forced Air, Natural Gas
    Cooling
    • Central Air, Ceiling Fan(s), Electric
    Appliances
    • Included: Microwave, Cooktop, Dishwasher, Disposal, Dryer, Exhaust Fan, Ice Maker, Double Oven, Self Cleaning Oven, Oven, Refrigerator, Stainless Steel Appliance(s), Washer, Gas Water Heater
    Features
    • Built-in Features, Breakfast Area, Ceiling Fan(s), Family Room Off Kitchen, Open Floorplan, Formal/Separate Dining Room, Kitchen - Gourmet, Kitchen Island, Kitchen - Table Space, Pantry, Recessed Lighting, Walk-In Closet(s)
    • Flooring: Carpet, Wood
    • Basement: Connecting Stairway,Finished,Improved,Walk-Out Access
    • Has fireplace: No
    Interior area
    • Total structure area: 4,447
    • Total interior livable area: 3,098 sqft
    • Finished area above ground: 3,098
    • Finished area below ground: 0

    Property

    Parking
    • Total spaces: 2
    • Parking features: Garage Faces Rear, Garage Door Opener, Inside Entrance, Oversized, Attached, Driveway
    • Attached garage spaces: 2
    • Has uncovered spaces: Yes
    Accessibility
    • Accessibility features: None
    Features
    • Levels: Three
    • Stories: 3
    • Pool features: None
    Lot
    • Size: 4,293 sqft
    Details
    • Additional structures: Above Grade, Below Grade
    • Parcel number: 17135551585
    • Zoning: RMF48
    • Special conditions: Standard

    Construction

    Type & style
    • Home type: SingleFamily
    • Architectural style: Villa
    • Property subtype: Single Family Residence
    • Attached to another structure: Yes
    Materials
    • Frame
    • Foundation: Brick/Mortar
    Condition
    • Excellent
    • New construction: No
    • Year built: 2015
    Details
    • Builder model: Kent
    • Builder name: DR Horton

    Utilities & green energy

    • Sewer: Public Septic, Public Sewer
    • Water: Public
    • Utilities for property: Cable Available, Underground Utilities, Cable

    Community & neighborhood

    Location
    • Region: Bowie
    • Subdivision: Balk Hill Village

    HOA & financial

    HOA
    • Has HOA: Yes
    • HOA fee: $70 monthly

    Other

    Other facts
    • Listing agreement: Exclusive Right To Sell
    • Ownership: Fee Simple

    Price history

    DateEventPrice
    3/20/2025Sold$630,000-3.1%$203/sqft
    Source: Public Record Report a problem
    11/19/2024Sold$650,000$210/sqft
    Source: Bright MLS #MDPG2125332 Report a problem
    10/28/2024Pending sale$650,000$210/sqft
    Source: Bright MLS #MDPG2125332 Report a problem
    10/22/2024Contingent$650,000+3.2%$210/sqft
    Source: Bright MLS #MDPG2125332 Report a problem
    10/16/2024Listed for sale$630,000$203/sqft
    Source: Bright MLS #MDPG2125332 Report a problem
    10/1/2024Listing removed$630,000$203/sqft
    Source: Bright MLS #MDPG2125332 Report a problem
    9/30/2024Listed for sale$630,000+48.5%$203/sqft
    Source: Bright MLS #MDPG2125332 Report a problem
    2/4/2016Sold$424,185$137/sqft
    Source: Public Record Report a problem

    Public tax history

    YearProperty taxesTax assessment
    2025$379 -94.2%$626,333 +7.4%
    2024$6,483 +8%$582,967 +8%
    2023$6,000 $539,600
    2022$6,000 +5.1%$539,600 +5.1%
    2021$5,710 +2.6%$513,467 +2.6%
    2020$5,564 -6.6%$500,400 +24.8%
    2019$5,960 $401,067
    2018$5,960 +14.1%$401,067 +14.1%
    2017$5,222 $351,400 +5.6%
    2016-- $332,633 +3956.5%
    2015-- $8,200
    2014-- $8,200

    Find assessor info on the county website

    Neighborhood: 20721

    Nearby schools

    GreatSchools rating
    Schools provided by the listing agent
    • District: Prince George's County Public Schools

    Source: Bright MLS. This data may not be complete. We recommend contacting the local school district to confirm school assignments for this home.

    Get a cash offer in 3 minutes
    Find out how much your home could sell for in as little as 3 minutes with a no-obligation cash offer.
    Estimated market value
    $644,900
    Get a cash offer in 3 minutes
    Find out how much your home could sell for in as little as 3 minutes with a no-obligation cash offer.
    Estimated market value
    $644,900