This beautifully updated 2bed. 2bath. manor condo with 1 car. gar. has been meticulously maintained and loved. One of the largest in Heatherwood Estates subd. is sunny and bright. The Large living room welcomes you as you enter and the spacious tall-vaulted ceilings with skylights let in more of the natural light. All new windows throughout, freshly painted, updated light fixtures and the modern style tile flooring feels clean and fresh. The kitchen has been redone with new counter tops, sink, faucet with soap dispenser, and all stainless-steel appliances included. Adjacent to it, is a large 26X06 balcony which can be accessed from kitchen, dining room and 2nd. bedroom. The two bedrooms could almost be considered master's with their own private bathrooms, spacious dimensions and closet space. The Main Master bedroom does have a walk-in closet, a larger private bath with double vanity, upgraded culture marble top, Kohler faucets, sunken tub and separate shower. Newer features in home include; Lennox furnace and AC in 2018, wi-fi display thermostat, humidifier, energy efficient Felco windows, and entry front door. The Location is amazing with walking distance to all major shopping, restaurants, near interstate hwy 90. and Woodfield mall. Come, enjoy your home awaits.
Closed
$281,400
2522 Charleston Dr Unit 2, Schaumburg, IL 60193
2beds
1,426sqft
Single Family Residence
Built in 1996
-- sqft lot
$319,600 Zestimate®
$197/sqft
$2,432 Estimated rent
Home value
$319,600
$304,000 - $336,000
$2,432/mo
Zestimate® history
Owner options
List your home for rent
$2,432/mo
Rent Zestimate®
Find your next renter with Zillow Rental Manager. Plus, with online applications, you can quickly screen prospective tenants – for free.
$2,432/mo
Rent Zestimate®
Refinance and save
$2,299/mo
Est. payment
Refinancing to a lower rate could help reduce your monthly payments and save thousands over the life of the loan.
$2,299/mo
Est. payment
Explore your selling options
Work with a Zillow partner agent
Leverage their expertise and Zillow's premium Showcase listings to get your home seen by more buyers.
Get startedList with your own agent
Get your home in front of millions of buyers by listing it on Zillow.
Learn how to do itSell it yourself
Take full control of how buyers see your home on Zillow by listing For Sale by Owner (FSBO).
List your homeWhat's special
Freshly paintedUpdated light fixturesModern style tile flooringNew windows throughoutLarger private bathWalk-in closetDouble vanity
Zillow last checked:
Listing updated:
Listed by:
Pete Rodriguez 630-377-1771,
Coldwell Banker Realty
Bought with:
Sarah Leonard, E-PRO
Legacy Properties, A Sarah Leonard Company, LLC
June Kim
Legacy Properties, A Sarah Leonard Company, LLC
Source: MRED as distributed by MLS GRID,MLS#: 11936016
Facts & features
Interior
Bedrooms & bathrooms
- Bedrooms: 2
- Bathrooms: 2
- Full bathrooms: 2
Rooms
- Room types: Walk In Closet, Foyer, Storage
Primary bedroom
- Features: Flooring (Carpet), Window Treatments (Insulated Windows, Window Treatments), Bathroom (Full, Double Sink, Tub & Separate Shwr)
- Level: Second
- Area: 228 Square Feet
- Dimensions: 19X12
Bedroom 2
- Features: Flooring (Carpet), Window Treatments (Insulated Windows, Window Treatments)
- Level: Second
- Area: 204 Square Feet
- Dimensions: 17X12
Dining room
- Features: Flooring (Ceramic Tile), Window Treatments (Insulated Windows, Skylight(s), Window Treatments)
- Level: Second
- Area: 150 Square Feet
- Dimensions: 15X10
Foyer
- Features: Flooring (Ceramic Tile)
- Level: Second
- Area: 80 Square Feet
- Dimensions: 10X08
Kitchen
- Features: Kitchen (Eating Area-Table Space, Custom Cabinetry, Updated Kitchen), Flooring (Ceramic Tile), Window Treatments (Insulated Windows)
- Level: Second
- Area: 156 Square Feet
- Dimensions: 13X12
Laundry
- Features: Flooring (Vinyl)
- Level: Second
- Area: 72 Square Feet
- Dimensions: 12X06
Living room
- Features: Flooring (Ceramic Tile), Window Treatments (Insulated Windows, Skylight(s), Window Treatments)
- Level: Second
- Area: 195 Square Feet
- Dimensions: 15X13
Storage
- Features: Flooring (Ceramic Tile)
- Level: Second
- Area: 35 Square Feet
- Dimensions: 07X05
Walk in closet
- Features: Flooring (Carpet)
- Level: Second
- Area: 25 Square Feet
- Dimensions: 05X05
Heating
- Natural Gas, Forced Air
Cooling
- Central Air
Appliances
- Included: Range, Microwave, Dishwasher, Refrigerator, Washer, Dryer, Stainless Steel Appliance(s), Humidifier, Gas Water Heater
- Laundry: Washer Hookup, Gas Dryer Hookup, In Unit
Features
- Cathedral Ceiling(s), Storage, Walk-In Closet(s), Open Floorplan
- Flooring: Carpet
- Windows: Screens, Skylight(s)
- Basement: None
Interior area
- Total structure area: 1,426
- Total interior livable area: 1,426 sqft
Property
Parking
- Total spaces: 1
- Parking features: Asphalt, Garage Door Opener, On Site, Garage Owned, Attached, Garage
- Attached garage spaces: 1
- Has uncovered spaces: Yes
Accessibility
- Accessibility features: No Disability Access
Features
- Exterior features: Balcony
Lot
- Features: Common Grounds
Details
- Additional structures: None
- Parcel number: 07193000281214
- Special conditions: None
- Other equipment: Intercom
Construction
Type & style
- Home type: SingleFamily
- Property subtype: Single Family Residence
Materials
- Aluminum Siding, Vinyl Siding, Steel Siding, Brick
- Foundation: Concrete Perimeter
- Roof: Asphalt
Condition
- New construction: No
- Year built: 1996
- Major remodel year: 2023
Details
- Builder model: PENTHOUSE
Utilities & green energy
- Electric: Circuit Breakers, 100 Amp Service
- Sewer: Public Sewer
- Water: Public
Community & HOA
Community
- Security: Carbon Monoxide Detector(s)
- Subdivision: Heatherwood Estates
HOA
- Has HOA: Yes
- Amenities included: Storage
- Services included: Insurance, Exterior Maintenance, Lawn Care, Scavenger, Snow Removal
- HOA fee: $295 monthly
Location
- Region: Schaumburg
Financial & listing details
- Price per square foot: $197/sqft
- Tax assessed value: $198,970
- Annual tax amount: $4,475
- Date on market: 12/5/2023
- Listing terms: Conventional
- Ownership: Fee Simple w/ HO Assn.
Price history
| Date | Event | Price |
|---|---|---|
| 1/5/2024 | Sold | $281,400+0.5%$197/sqft |
Source:  MRED as distributed by MLS GRID #11936016 Report a problem MRED as distributed by MLS GRID #11936016 Report a problem | ||
| 12/11/2023 | Contingent | $279,900$196/sqft |
Source: MRED as distributed by MLS GRID #11936016 Report a problem | ||
| 12/5/2023 | Listed for sale | $279,900+38.6%$196/sqft |
Source: MRED as distributed by MLS GRID #11936016 Report a problem | ||
| 7/13/2005 | Sold | $202,000+42.3%$142/sqft |
Source: Public Record Report a problem | ||
| 7/25/2000 | Sold | $142,000+73.2%$100/sqft |
Source: Public Record Report a problem | ||
| 11/17/1993 | Sold | $82,000$58/sqft |
Source: Public Record Report a problem | ||
Public tax history
| Year | Property taxes | Tax assessment |
|---|---|---|
| 2024 | $4,831 +4% | $19,897 +0% |
| 2023 | $4,645 +3.8% | $19,896 |
| 2022 | $4,475 +10.1% | $19,896 +18.8% |
| 2021 | $4,066 +0.1% | $16,746 |
| 2020 | $4,064 -0.7% | $16,746 -10.5% |
| 2019 | $4,094 +29.2% | $18,705 +33.7% |
| 2018 | $3,169 +1% | $13,994 |
| 2017 | $3,137 -1.2% | $13,994 |
| 2016 | $3,176 +12.8% | $13,994 +16.3% |
| 2015 | $2,815 +0.5% | $12,032 |
| 2014 | $2,800 +3.3% | $12,032 |
| 2013 | $2,711 +7.4% | $12,032 -0.2% |
| 2012 | $2,524 -25% | $12,051 -21.7% |
| 2011 | $3,366 -2.5% | $15,382 |
| 2010 | $3,452 -3.9% | $15,382 -14.2% |
| 2009 | $3,594 +16.9% | $17,920 -10.3% |
| 2008 | $3,073 +4.8% | $19,987 |
| 2007 | $2,932 -0.3% | $19,987 +20.6% |
| 2006 | $2,941 -10.2% | $16,573 |
| 2005 | $3,274 +43.1% | $16,573 |
| 2004 | $2,288 +0.1% | $16,573 +22% |
| 2003 | $2,285 +4.8% | $13,580 |
| 2002 | $2,180 +3.2% | $13,580 |
| 2001 | $2,113 +2.2% | $13,580 +6.2% |
| 2000 | $2,067 | $12,786 |
| 1999 | $2,067 | $12,786 |
Find assessor info on the county website
Neighborhood: 60193
Nearby homes
- $290,3002 bd2 ba-- sqft320 Pembroke Ct APT 2, Schaumburg, IL 60193Off Market
- $309,5003 bd2 ba-- sqft320 Pembroke Ct APT 4, Schaumburg, IL 60193Off Market
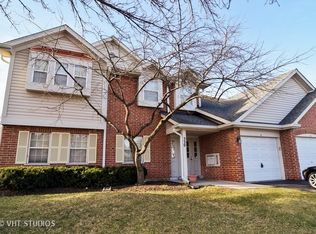
- $262,1002 bd-- ba-- sqft321 Pembroke Ct APT 3, Schaumburg, IL 60193Off Market
- $287,6002 bd-- ba-- sqft329 Pembroke Ct APT 7, Schaumburg, IL 60193Off Market
- $295,0002 bd2 ba1.3k sqft360 Pembroke Ct APT 1, Schaumburg, IL 60193Sold
- $295,1002 bd-- ba-- sqft360 Pembroke Ct APT 2, Schaumburg, IL 60193Off Market
- $262,1002 bd-- ba-- sqft360 Pembroke Ct APT 3, Schaumburg, IL 60193Off Market
- $265,7002 bd-- ba-- sqft360 Pembroke Ct APT 4, Schaumburg, IL 60193Off Market
- $281,6002 bd-- ba-- sqft352 Pembroke Ct APT 6, Schaumburg, IL 60193Off Market
Nearby schools
GreatSchools rating
- 7/10Albert Einstein Elementary SchoolGrades: K-6Distance: 0.5 mi
- 9/10Jane Addams Junior High SchoolGrades: 4-8Distance: 1.2 mi
- 10/10Hoffman Estates High SchoolGrades: 9-12Distance: 2.9 mi
Schools provided by the listing agent
- Elementary: Albert Einstein Elementary Schoo
- Middle: Jane Addams Junior High School
- High: Hoffman Estates High School
- District: 54
Source: MRED as distributed by MLS GRID. This data may not be complete. We recommend contacting the local school district to confirm school assignments for this home.
Get a cash offer in 3 minutes
Find out how much your home could sell for in as little as 3 minutes with a no-obligation cash offer.
Estimated market value
$319,600
Get a cash offer in 3 minutes
Find out how much your home could sell for in as little as 3 minutes with a no-obligation cash offer.
Estimated market value
$319,600
- Illinois
- Cook County
- Schaumburg
- 60193
- 2522 Charleston Dr Unit 2
Nearby cities
Nearby neighborhoods
Nearby zip codes
Other Schaumburg Topics
