Welcome to 2522 Country Club Court, nestled in the prestigious Ranch Country Club & Golf Course community. This magnificent property offers the epitome of luxury living combined with breathtaking natural surroundings. Situated on a prime lot, this home boasts stunning curb appeal with its meticulously landscaped front yard and a grand entrance that sets the tone for what awaits inside. The attention to detail and superior craftsmanship are evident throughout, making this residence truly remarkable. Step into the grand foyer and be greeted by soaring ceilings, exquisite finishes, and an abundance of natural light. The spacious open floor plan seamlessly blends the formal and casual living spaces, creating a perfect environment for both entertaining and everyday living. The gourmet kitchen is a chef's dream, featuring top-of-the-line appliances, custom cabinetry, and a center island that invites culinary creativity. The adjacent breakfast nook offers panoramic views of the beautifully manicured backyard and the golf course beyond. The luxurious master suite is a private retreat, complete with a spa-like en-suite bathroom, walk-in closets, and grand windows overlooking the picturesque landscape. Step outside to the expansive outdoor oasis, where you'll find a meticulously landscaped backyard, a babbling brook, and a covered patio ideal for al fresco dining or relaxation. Living in The Ranch neighborhood means the option of having direct access to exclusive amenities, including a private clubhouse, tennis courts, and a championship golf course. Enjoy the perfect blend of privacy and community, as well as the convenience of nearby shopping, dining, and entertainment options. Don't miss this rare opportunity to own a piece of luxury in the highly sought-after Ranch Country Club & Golf Course community. Schedule your private showing today and prepare to be captivated by the unparalleled beauty and elegance of 2522 Country Club Court.
Sold for $1,450,000
$1,450,000
2522 Country Club Court, Westminster, CO 80234
5beds
6,102sqft
Single Family Residence
Built in 1987
0.39 Acres Lot
$1,398,800 Zestimate®
$238/sqft
$4,894 Estimated rent
Home value
$1,398,800
$1.31M - $1.50M
$4,894/mo
Zestimate® history
Owner options
List your home for rent
$4,894/mo
Rent Zestimate®
Find your next renter with Zillow Rental Manager. Plus, with online applications, you can quickly screen prospective tenants – for free.
$4,894/mo
Rent Zestimate®
Refinance and save
$9,586/mo
Est. payment
Refinancing to a lower rate could help reduce your monthly payments and save thousands over the life of the loan.
$9,586/mo
Est. payment
Explore your selling options
Work with a Zillow partner agent
Leverage their expertise and Zillow's premium Showcase listings to get your home seen by more buyers.
Get startedList with your own agent
Get your home in front of millions of buyers by listing it on Zillow.
Learn how to do itSell it yourself
Take full control of how buyers see your home on Zillow by listing For Sale by Owner (FSBO).
List your homeWhat's special
Babbling brookPanoramic viewsExquisite finishesMeticulously landscaped backyardBeautifully manicured backyardBreakfast nookMeticulously landscaped front yard
Zillow last checked:
Listing updated:
Listed by:
Danielle Witte 720-207-1683 Danielle@thenextdoorteam.com,
Real Broker, LLC DBA Real,
Dana Johnson 701-226-3794,
Real Broker, LLC DBA Real
Bought with:
Paula Samaha, 100087675
Compass - Denver
Source: REcolorado as distributed by MLS GRID,MLS#: 2907881
Facts & features
Interior
Bedrooms & bathrooms
- Bedrooms: 5
- Bathrooms: 4
- Full bathrooms: 3
- 1/2 bathrooms: 1
- Main level bathrooms: 1
Bedroom
- Level: Upper
Bedroom
- Level: Upper
Bedroom
- Level: Upper
Bedroom
- Level: Upper
Bedroom
- Level: Basement
Bathroom
- Level: Upper
Bathroom
- Level: Upper
Bathroom
- Level: Basement
Bathroom
- Level: Main
Heating
- Forced Air
Cooling
- Attic Fan, Central Air
Appliances
- Included: Convection Oven, Cooktop, Dishwasher, Double Oven, Down Draft, Dryer, Gas Water Heater, Microwave, Oven, Refrigerator, Trash Compactor, Washer, Water Softener, Wine Cooler
Features
- Granite Counters, High Ceilings, Kitchen Island, Open Floorplan, Pantry, Primary Suite, Quartz Counters, Vaulted Ceiling(s), Wet Bar
- Flooring: Carpet, Stone, Tile, Wood
- Basement: Finished
- Number of fireplaces: 2
- Fireplace features: Gas, Living Room, Outside
Interior area
- Total structure area: 6,102
- Total interior livable area: 6,102 sqft
- Finished area above ground: 3,897
- Finished area below ground: 1,392
Property
Parking
- Total spaces: 3
- Parking features: Circular Driveway, Floor Coating
- Attached garage spaces: 3
- Has uncovered spaces: Yes
Features
- Levels: Two
- Stories: 2
- Patio & porch: Covered, Patio
- Exterior features: Lighting, Rain Gutters, Water Feature
- Has view: Yes
- View description: Golf Course, Lake
- Has water view: Yes
- Water view: Lake
Lot
- Size: 0.39 Acres
- Features: Corner Lot, Cul-De-Sac, Sprinklers In Front, Sprinklers In Rear
Details
- Parcel number: R0031991
- Special conditions: Standard
Construction
Type & style
- Home type: SingleFamily
- Property subtype: Single Family Residence
Materials
- Brick, Frame
- Roof: Concrete
Condition
- Year built: 1987
Utilities & green energy
- Sewer: Public Sewer
- Water: Public
- Utilities for property: Electricity Connected, Natural Gas Connected
Green energy
- Energy efficient items: Appliances
Community & HOA
Community
- Security: Security System, Video Doorbell
- Subdivision: The Ranch
HOA
- Has HOA: Yes
- Amenities included: Golf Course
- Services included: Maintenance Grounds
- HOA fee: $600 annually
- HOA name: The Ranch HOA Filing No. 4
- HOA phone: 650-544-5138
Location
- Region: Westminster
Financial & listing details
- Price per square foot: $238/sqft
- Tax assessed value: $1,227,000
- Annual tax amount: $5,246
- Date on market: 7/6/2023
- Listing terms: 1031 Exchange,Cash,Conventional,Jumbo,VA Loan
- Exclusions: Seller's Personal Property
- Ownership: Corporation/Trust
- Electric utility on property: Yes
- Road surface type: Paved
Price history
| Date | Event | Price |
|---|---|---|
| 11/22/2023 | Sold | $1,450,000-3.3%$238/sqft |
Source:  REcolorado as distributed by MLS GRID #2907881 Report a problem REcolorado as distributed by MLS GRID #2907881 Report a problem | ||
| 9/28/2023 | Pending sale | $1,500,000$246/sqft |
Source: REcolorado as distributed by MLS GRID #2907881 Report a problem | ||
| 8/24/2023 | Price change | $1,500,000-3.2%$246/sqft |
Source: REcolorado as distributed by MLS GRID #2907881 Report a problem | ||
| 7/6/2023 | Listed for sale | $1,550,000$254/sqft |
Source: REcolorado as distributed by MLS GRID #2907881 Report a problem | ||
Public tax history
| Year | Property taxes | Tax assessment |
|---|---|---|
| 2025 | $8,039 +10.2% | $76,690 -10.2% |
| 2024 | $7,294 +39% | $85,380 |
| 2023 | $5,246 -3.2% | $85,380 +50.2% |
| 2022 | $5,417 | $56,860 -2.8% |
| 2021 | -- | $58,490 +13% |
| 2020 | $4,734 | $51,780 -0.2% |
| 2019 | $4,734 +11.3% | $51,890 +13.3% |
| 2018 | $4,254 | $45,780 |
| 2017 | $4,254 | $45,780 +14.5% |
| 2016 | -- | $39,970 +24.9% |
| 2015 | $3,284 | $32,010 -19% |
| 2014 | -- | $39,510 |
| 2013 | -- | $39,510 +6.4% |
| 2012 | -- | $37,130 |
| 2011 | -- | $37,130 -8.5% |
| 2010 | -- | $40,560 |
| 2009 | -- | $40,560 +0.8% |
| 2008 | -- | $40,240 |
| 2007 | -- | $40,240 +1.9% |
| 2006 | -- | $39,500 |
| 2005 | -- | $39,500 +4.4% |
| 2004 | -- | $37,840 |
| 2003 | $3,963 +5.1% | $37,840 -4.2% |
| 2002 | $3,771 +2.3% | $39,490 +8.5% |
| 2001 | $3,688 | $36,400 |
Find assessor info on the county website
Neighborhood: 80234
Nearby homes
- $793,6004 bd3 ba3.2k sqft2542 Country Club Ct, Westminster, CO 80234Off Market
- $1,592,3006 bd5 ba6.3k sqft2475 Country Club Loop, Westminster, CO 80234Off Market
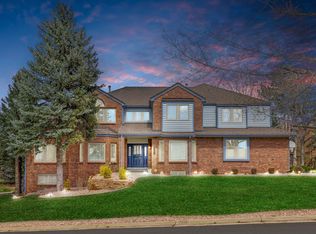
- $1,011,0004 bd4 ba3.3k sqft2525 Country Club Ct, Westminster, CO 80234Off Market
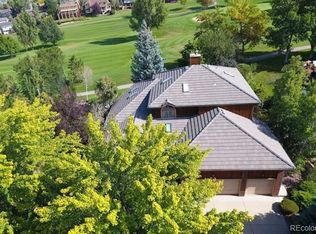
- $1,266,3005 bd4 ba3.8k sqft2513 Country Club Ct, Westminster, CO 80234Off Market
- $1,115,2005 bd5 ba3.4k sqft2547 Country Club Ct, Westminster, CO 80234Off Market
- $1,131,5005 bd4 ba5.2k sqft2480 Country Club Loop, Westminster, CO 80234Off Market
- $1,249,0005 bd3 ba3.6k sqft2492 Country Club Loop, Westminster, CO 80234Off Market
- $1,418,6006 bd5 ba3.6k sqft2554 Country Club Ct, Westminster, CO 80234Off Market
Nearby schools
GreatSchools rating
- 6/10Cotton Creek Elementary SchoolGrades: K-5Distance: 5.7 mi
- 5/10Silver Hills Middle SchoolGrades: 6-8Distance: 1.5 mi
- 6/10Mountain Range High SchoolGrades: 9-12Distance: 1.5 mi
Schools provided by the listing agent
- Elementary: Cotton Creek
- Middle: Silver Hills
- High: Mountain Range
- District: Adams 12 5 Star Schl
Source: REcolorado as distributed by MLS GRID. This data may not be complete. We recommend contacting the local school district to confirm school assignments for this home.
Get a cash offer in 3 minutes
Find out how much your home could sell for in as little as 3 minutes with a no-obligation cash offer.
Estimated market value
$1,398,800
Get a cash offer in 3 minutes
Find out how much your home could sell for in as little as 3 minutes with a no-obligation cash offer.
Estimated market value
$1,398,800
- Colorado
- Adams County
- Westminster
- 80234
- 2522 Country Club Court
Nearby cities
Nearby zip codes
Other Westminster Topics
