*** PRICE DROP and Motivate Sellers****Beautifully Updated Home – Move-In Ready!
Major upgrades provide peace of mind, including a 2024 HVAC system with new ductwork, 2023 roof replacement, and a 2022 water heater. The home also features new flooring and fresh paint—no carpet, offering a modern look and easy maintenance.
This stunning, fully updated 3-bedroom, 2-bath, 2-car garage home offers the perfect blend of comfort, style, and convenience. Located less than a mile from Firewheel Town Center, you’ll enjoy easy access to shopping, dining, entertainment, groceries, and more. With exciting growth in the area, including the upcoming H-E-B, this location continues to rise in value.
Step inside to a soaring living room with a cozy fireplace, a dramatic formal dining area, and a thoughtfully designed kitchen featuring a spacious breakfast nook—perfect for everyday living and entertaining. The vaulted primary suite offers a relaxing retreat with a soaking tub and separate shower, while the secondary bedrooms and full bath are privately situated in a separate hallway.
Ideally located just minutes from the President George Bush Turnpike, this home offers easy commuting and everyday convenience.
Sold
Price Unknown
2522 Crosslands Dr, Garland, TX 75040
3beds
1,694sqft
Single Family Residence
Built in 1990
6,882 Square Feet Lot
$348,100 Zestimate®
$--/sqft
$2,322 Estimated rent
Home value
$348,100
$320,000 - $376,000
$2,322/mo
Zestimate® history
Owner options
List your home for rent
$2,322/mo
Rent Zestimate®
Find your next renter with Zillow Rental Manager. Plus, with online applications, you can quickly screen prospective tenants – for free.
$2,322/mo
Rent Zestimate®
Refinance and save
$100/mo
Est. payment
Refinancing to a lower rate could help reduce your monthly payments and save thousands over the life of the loan.
$100/mo
Est. payment
Explore your selling options
Work with a Zillow partner agent
Leverage their expertise and Zillow's premium Showcase listings to get your home seen by more buyers.
Get startedList with your own agent
Get your home in front of millions of buyers by listing it on Zillow.
Learn how to do itSell it yourself
Take full control of how buyers see your home on Zillow by listing For Sale by Owner (FSBO).
List your homeWhat's special
Fresh paintNew flooringDramatic formal dining areaVaulted primary suiteSpacious breakfast nookThoughtfully designed kitchen
Zillow last checked:
Listing updated:
Listed by:
Sallly Chai 0525619 214-697-3177,
Citiwide Alliance Realty 214-326-0399
Bought with:
Paul Bush, 0433232
Keller Williams Legacy
Source: NTREIS,MLS#: 21213935
Facts & features
Interior
Bedrooms & bathrooms
- Bedrooms: 3
- Bathrooms: 2
- Full bathrooms: 2
Primary bedroom
- Features: Double Vanity, Garden Tub/Roman Tub, Separate Shower, Walk-In Closet(s)
- Level: First
- Dimensions: 16 x 12
Breakfast room nook
- Level: First
- Dimensions: 12 x 8
Dining room
- Level: First
- Dimensions: 12 x 10
Other
- Features: Built-in Features
- Level: First
- Dimensions: 9 x 5
Kitchen
- Features: Built-in Features, Dual Sinks, Walk-In Pantry
- Level: First
- Dimensions: 13 x 10
Living room
- Level: First
- Dimensions: 21 x 20
Utility room
- Features: Pantry
- Level: First
- Dimensions: 7 x 6
Heating
- Central, Fireplace(s)
Cooling
- Central Air, Ceiling Fan(s)
Appliances
- Included: Dishwasher, Disposal, Gas Range, Vented Exhaust Fan
- Laundry: Washer Hookup, Electric Dryer Hookup, Laundry in Utility Room
Features
- Cable TV, Vaulted Ceiling(s)
- Flooring: Ceramic Tile, Luxury Vinyl Plank
- Windows: Window Coverings
- Has basement: No
- Number of fireplaces: 1
- Fireplace features: Gas Starter, Wood Burning
Interior area
- Total interior livable area: 1,694 sqft
Property
Parking
- Total spaces: 2
- Parking features: Door-Single, Garage, Garage Door Opener, Garage Faces Rear
- Attached garage spaces: 2
Features
- Levels: One
- Stories: 1
- Patio & porch: Covered
- Pool features: None
- Fencing: Back Yard
Lot
- Size: 6,882 Square Feet
Details
- Parcel number: 26625020010450000
Construction
Type & style
- Home type: SingleFamily
- Architectural style: Detached
- Property subtype: Single Family Residence
Materials
- Brick, Vinyl Siding
- Foundation: Slab
- Roof: Composition
Condition
- Year built: 1990
Utilities & green energy
- Sewer: Public Sewer
- Water: Public
- Utilities for property: Sewer Available, Water Available, Cable Available
Community & HOA
Community
- Subdivision: Villages Of Valley Creek 03
HOA
- Has HOA: Yes
- Services included: Maintenance Grounds
- HOA fee: $100 annually
- HOA name: Valley Creek No. 3 Homeowners Assoc
- HOA phone: 972-766-6267
Location
- Region: Garland
Financial & listing details
- Tax assessed value: $354,840
- Annual tax amount: $1,460
- Date on market: 3/20/2026
- Cumulative days on market: 105 days
Price history
| Date | Event | Price |
|---|---|---|
| 7/16/2026 | Sold | -- |
Source: NTREIS #21213935 Report a problem | ||
| 7/6/2026 | Pending sale | $354,900$210/sqft |
Source: NTREIS #21213935 Report a problem | ||
| 7/2/2026 | Contingent | $354,900$210/sqft |
Source: NTREIS #21213935 Report a problem | ||
| 5/22/2026 | Price change | $354,900-1.4%$210/sqft |
Source: NTREIS #21213935 Report a problem | ||
| 4/16/2026 | Price change | $359,900-1.4%$212/sqft |
Source: NTREIS #21213935 Report a problem | ||
| 3/20/2026 | Listed for sale | $365,000+72.2%$215/sqft |
Source: NTREIS #21213935 Report a problem | ||
| 6/5/2017 | Sold | -- |
Source: Agent Provided Report a problem | ||
| 5/8/2017 | Pending sale | $212,000$125/sqft |
Source: Dallas Preston Road #13591259 Report a problem | ||
| 5/3/2017 | Listed for sale | $212,000$125/sqft |
Source: Keller Williams Realty DPR #13591259 Report a problem | ||
Public tax history
| Year | Property taxes | Tax assessment |
|---|---|---|
| 2025 | $1,460 +10.2% | $354,840 |
| 2024 | $1,325 +7.5% | $354,840 |
| 2023 | $1,232 +3.5% | $354,840 +25% |
| 2022 | $1,191 +3.4% | $283,830 +21.6% |
| 2021 | $1,151 +0.7% | $233,390 +4.6% |
| 2020 | $1,143 -6% | $223,230 -5.1% |
| 2019 | $1,216 -21.2% | $235,110 |
| 2018 | $1,544 -66.5% | $235,110 +44% |
| 2017 | $4,606 +0.1% | $163,270 |
| 2016 | $4,603 +32.8% | $163,270 +23.5% |
| 2015 | $3,466 | $132,200 |
| 2014 | $3,466 | $132,200 |
| 2013 | -- | -- |
| 2012 | -- | -- |
| 2011 | -- | -- |
| 2010 | -- | -- |
| 2009 | -- | -- |
| 2008 | -- | -- |
| 2007 | -- | -- |
| 2005 | -- | -- |
| 2004 | -- | -- |
| 2003 | -- | -- |
| 2002 | -- | -- |
| 2001 | -- | -- |
Find assessor info on the county website
Neighborhood: Valley Creek
Nearby homes
- $336,8003 bd2 ba1.8k sqft2526 Crosslands Dr, Garland, TX 75040Off Market
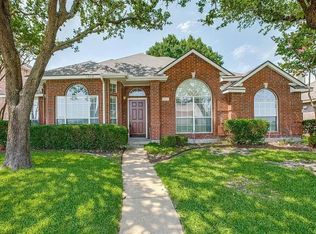
- $374,1004 bd2 ba2k sqft2518 Crosslands Dr, Garland, TX 75040Off Market
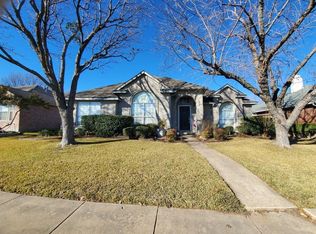
- $320,6003 bd2 ba1.7k sqft2514 Crosslands Dr, Garland, TX 75040Off Market
- $326,6003 bd2 ba1.6k sqft2509 Covington Dr, Garland, TX 75040Off Market
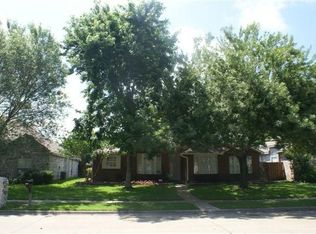
- $325,7004 bd2 ba2k sqft2505 Covington Dr, Garland, TX 75040Off Market
- $400,7004 bd2 ba2.8k sqft2513 Covington Dr, Garland, TX 75040Off Market
- $--3 bd3 ba2.4k sqft2501 Covington Dr, Garland, TX 75040Sold
- $370,4004 bd2 ba1.9k sqft2606 Crosslands Dr, Garland, TX 75040Off Market
Nearby schools
GreatSchools rating
- 6/10Vernal Lister Elementary SchoolGrades: PK-5Distance: 0.4 mi
- 5/10Sellers Middle SchoolGrades: 6-8Distance: 1.6 mi
- 6/10Sachse High SchoolGrades: 9-12Distance: 1.8 mi
Schools provided by the listing agent
- District: Garland ISD
Source: NTREIS. This data may not be complete. We recommend contacting the local school district to confirm school assignments for this home.
Get a cash offer in 3 minutes
Find out how much your home could sell for in as little as 3 minutes with a no-obligation cash offer.
Estimated market value
$348,100
Get a cash offer in 3 minutes
Find out how much your home could sell for in as little as 3 minutes with a no-obligation cash offer.
Estimated market value
$348,100
- Texas
- Dallas County
- Garland
- 75040
- Valley Creek
- 2522 Crosslands Dr
Nearby cities
Nearby neighborhoods
Nearby zip codes
Other Garland Topics
