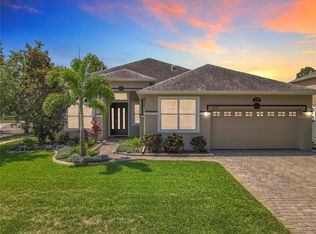
Back on the market... Buyers contingent home fell through offering you a "Second Chance" at this beautiful 5-Bedroom, 3 Full Bath, with a Home Office, Screened Covered Lanai Pool & Large Vinyl Fenced in Backyard! Live Oak Reserve is a Highly Desirable Neighborhood for it's Great School Zone, Resort Style Living, and Location! Welcome home to your gorgeously Paver Driveway in through your elegant Glass Double Door entry to a Bright Open Foyer and a Freshly Painted Downstairs complete with Crown Molding Detail. This secluded Private Home Office has Lovely Glass Etched French Doors, Beautiful Large Windows, and spacious enough for His and Her Desks. Enjoy Dinner Parties in your Formal Dining Room offering Column Details and Tons of Natural Lighting just steps away into an Oversized Family Room overlooking a Huge Kitchen with Double Sliding Doors out to your Large Screened Lanai Pool with a Seamless flow to Indoor-Outdoor living perfect for Entertaining. The Kitchen features 42” Cabinetry, generous Granite Counter space, an Oversized Pantry, a Breakfast Bar and Eat in Kitchen Dining complete with updated Stainless Steel Appliances. The Downstairs Bedroom, Full Bath, and Pool Entry Private Door is ideal for Guests or an In-Law en-Suite Option. Retreat upstairs to this Must See Inviting Primary Suite overlooking the Pool offering Large Dual Walk-in Closets, Double Vanities, Garden Tub, and a Separate Shower. The three additional nice sized Bedrooms also include Large Walk in Closets and a Full Bathroom with Double Sinks. Step outside and enjoy your Outdoor living with tons of covered Patio Space for grilling, relaxing, and swimming in this Oversized Refreshing Swimming Pool with A Freshly Sodded yard, Private Vinyl Fence, & Covered Lanai. Upgrades include Built-in Closet Systems throughout, Lower AC replaced in 2022, Upper AC replaced in 2024, Ceiling Fans, Prewired Security, Manicured Landscape with concrete Designer Edges, French Drain, and a Laundry Room separate from the Garage Entry offering a Front Load Washer and Dryer that will Convey! You'll never want to leave your neighborhood... This Stunning Live Oak Grand Entrance offers Gorgeous Lush landscape with Sidewalks and Fountains throughout, a Resort Style Pool with Slides, Water Park Fountains, Playground, & a Beautiful Recreation Center for Celebrations, PLUS a Full Sports Park with Basketball & Tennis Courts, Bike and Jogging Trails, AND in a Highly Desirable School Zone! This quaint town is filled with Parks, Festivals, Churches, Shopping, Dining, and more.... perfectly located just 45 minutes to the Beaches & Disney! The seller is relocating and we have priced this to Sell!! Come live like you are on Vacation Everyday in this MUST SEE HOME offering a True Florida Lifestyle!
Sold for $695,000
Zillow last checked:
Listing updated:
Bought with:
Leah Newth, 3305604
LPT REALTY, LLC
Source: Stellar MLS,MLS#: O6387035 Originating MLS: Orlando Regional
Originating MLS: Orlando Regional
Price history
| Date | Event | Price |
|---|---|---|
| 6/24/2026 | Sold | $695,000-4.1%$234/sqft |
Source:  Stellar MLS #O6387035 Report a problem Stellar MLS #O6387035 Report a problem | ||
| 5/29/2026 | Pending sale | $725,000$244/sqft |
Source: Stellar MLS #O6387035 Report a problem | ||
| 5/16/2026 | Price change | $725,000+5.1%$244/sqft |
Source: Stellar MLS #O6387035 Report a problem | ||
| 5/11/2026 | Pending sale | $689,900$232/sqft |
Source: Stellar MLS #O6387035 Report a problem | ||
| 5/3/2026 | Price change | $689,900-1.4%$232/sqft |
Source: Stellar MLS #O6387035 Report a problem | ||
| 4/22/2026 | Price change | $699,900-1.4%$235/sqft |
Source: Stellar MLS #O6387035 Report a problem | ||
| 4/15/2026 | Price change | $710,000-1.4%$239/sqft |
Source: Stellar MLS #O6387035 Report a problem | ||
| 3/29/2026 | Price change | $720,000-0.7%$242/sqft |
Source: Stellar MLS #O6387035 Report a problem | ||
| 3/18/2026 | Price change | $725,000-1.9%$244/sqft |
Source: Stellar MLS #O6387035 Report a problem | ||
| 3/5/2026 | Listed for sale | $739,000+57.6%$249/sqft |
Source: Stellar MLS #O6387035 Report a problem | ||
| 10/21/2019 | Sold | $469,000$158/sqft |
Source: Public Record Report a problem | ||
| 9/4/2019 | Pending sale | $469,000$158/sqft |
Source: Keller Williams Advantage Realty #O5791593 Report a problem | ||
| 8/22/2019 | Price change | $469,000-2.1%$158/sqft |
Source: Keller Williams Advantage Realty #O5791593 Report a problem | ||
| 8/5/2019 | Price change | $479,000-2%$161/sqft |
Source: Keller Williams Advantage Realty #O5791593 Report a problem | ||
| 7/23/2019 | Price change | $489,000-2%$165/sqft |
Source: Keller Williams Advantage Realty #O5791593 Report a problem | ||
| 7/11/2019 | Listed for sale | $499,000+93.9%$168/sqft |
Source: KELLER WILLIAMS ADVANTAGE REALTY #O5791593 Report a problem | ||
| 12/7/2004 | Sold | $257,300$87/sqft |
Source: Public Record Report a problem | ||
Get a cash offer in 3 minutes
Find out how much your home could sell for in as little as 3 minutes with a no-obligation cash offer.
Estimated market value
$695,600
