Skip main navigation
Closed
  • $390,000

    2522 Dunraven Ave, Naperville, IL 60540

    2beds
    1,909sqft
    Townhouse, Single Family Residence
    Built in 2012
    1,307 Square Feet Lot
    $437,400 Zestimate®
    $204/sqft
    $3,202 Estimated rent

    Home value

    $437,400

    $416,000 - $459,000

    $3,202/mo

    Zestimate® history
    Loading
    Loading...

    Owner options

    List your home for rent

    $3,202/mo

    Rent Zestimate®

    Find your next renter with Zillow Rental Manager. Plus, with online applications, you can quickly screen prospective tenants – for free.

    Learn more

    $3,202/mo

    Rent Zestimate®

    Refinance and save

    $3,032/mo

    Est. payment

    Refinancing to a lower rate could help reduce your monthly payments and save thousands over the life of the loan.

    See today's rates

    $3,032/mo

    Est. payment

    Explore your selling options

    Work with a Zillow partner agent

    Leverage their expertise and Zillow's premium Showcase listings to get your home seen by more buyers.

    Get started

    List with your own agent

    Get your home in front of millions of buyers by listing it on Zillow.

    Learn how to do it

    Sell it yourself

    Take full control of how buyers see your home on Zillow by listing For Sale by Owner (FSBO).

    List your home

    What's special

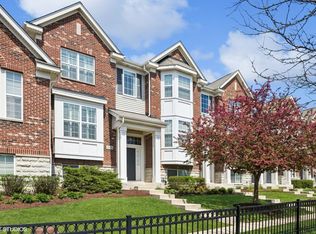
    Attention Investors! Stunning 3-story townhouse, currently rented until April 29, 2024, located in the highly sought-after Mayfair neighborhood of Naperville. This contemporary townhome offers a comfortable and modern living space with 2 bedrooms and 2.5 bathrooms. Upon entering, the main level boasts beautiful hardwood floors throughout, enhancing the open floorplan design, which seamlessly connects the living, dining, and kitchen areas. The kitchen is a chef's delight, featuring stainless steel appliances, 42-inch cabinets, granite countertops, an island with seating, a convenient dry bar, and recessed lighting that brightens up the space. The dining area leads to a lovely sliding patio door/balcony access, providing a perfect spot to enjoy the outdoors and relax. The upper-level boasts dual primary bedrooms, each with its own en-suite bathroom. The primary bedroom offers a spacious walk-in closet and a luxurious bathroom with dual vanities and a separate shower, exuding a sense of comfort and sophistication. The second bedroom also has its own full bath, providing ample privacy and convenience. For those seeking additional space for work or leisure, the townhouse offers a large loft area on the upper level, perfect for setting up a desk or creating a cozy reading corner. Downstairs, the lower level presents a flexible space that can be utilized as a family room, office, or workout area, accommodating a variety of needs. Beyond the property's exceptional features, it is conveniently located in the award-winning Naperville District 204 schools. Moreover, the townhouse is strategically situated just 10 minutes away from downtown Naperville, 5 minutes from the train station, and in close proximity to various shopping centers, restaurants, and major expressways, making it an attractive option for commuters and those seeking easy access to amenities. Nature enthusiasts will appreciate the property's walking distance to the Springbrook Prairie trail, providing the perfect setting for outdoor activities and leisurely walks. Home is only being sold to investors at this time with tenant's lease transferring with the sale of the property.

    Zillow last checked:

    Listing updated:

    Listed by:

    Katherine Rubis 630-886-4247,

    Berkshire Hathaway HomeServices Chicago

    Bought with:

    Brad McCreary

    Keller Williams Infinity

    Source: MRED as distributed by MLS GRID,MLS#: 11829261MLS Logo

    Facts & features

    Interior

    Bedrooms & bathrooms
    • Bedrooms: 2
    • Bathrooms: 3
    • Full bathrooms: 2
    • 1/2 bathrooms: 1
    Rooms
    • Room types: Loft
    Primary bedroom
    • Features: Flooring (Carpet), Bathroom (Full)
    • Level: Second
    • Area: 195 Square Feet
    • Dimensions: 15X13
    Bedroom 2
    • Features: Flooring (Carpet)
    • Level: Second
    • Area: 168 Square Feet
    • Dimensions: 14X12
    Family room
    • Features: Flooring (Carpet)
    • Level: Lower
    • Area: 208 Square Feet
    • Dimensions: 13X16
    Kitchen
    • Features: Kitchen (Eating Area-Breakfast Bar, Eating Area-Table Space, Island), Flooring (Hardwood)
    • Level: Main
    • Area: 140 Square Feet
    • Dimensions: 14X10
    Laundry
    • Level: Main
    • Area: 63 Square Feet
    • Dimensions: 9X7
    Living room
    • Features: Flooring (Hardwood)
    • Level: Main
    • Area: 192 Square Feet
    • Dimensions: 12X16
    Loft
    • Features: Flooring (Carpet)
    • Level: Second
    • Area: 100 Square Feet
    • Dimensions: 10X10
    Heating
    • Natural Gas
    Cooling
    • Central Air
    Appliances
    • Included: Range, Microwave, Dishwasher, Refrigerator, Washer, Dryer, Stainless Steel Appliance(s)
    • Laundry: Washer Hookup
    Features
    • Walk-In Closet(s)
    • Flooring: Hardwood
    • Basement: Finished,Daylight
    Interior area
    • Total structure area: 0
    • Total interior livable area: 1,909 sqft

    Property

    Parking
    • Total spaces: 2
    • Parking features: Asphalt, Garage Door Opener, On Site, Garage Owned, Attached, Garage
    • Attached garage spaces: 2
    • Has uncovered spaces: Yes
    Accessibility
    • Accessibility features: No Disability Access
    Features
    • Exterior features: Balcony
    Lot
    • Size: 1,307 Square Feet
    • Features: Common Grounds, Landscaped
    Details
    • Parcel number: 0727110050
    • Special conditions: None

    Construction

    Type & style
    • Home type: Townhouse
    • Property subtype: Townhouse, Single Family Residence
    Materials
    • Vinyl Siding, Brick
    • Foundation: Concrete Perimeter
    • Roof: Asphalt
    Condition
    • New construction: No
    • Year built: 2012

    Utilities & green energy

    • Electric: Circuit Breakers
    • Sewer: Public Sewer
    • Water: Public

    Community & HOA

    HOA
    • Has HOA: Yes
    • Services included: Insurance, Exterior Maintenance, Lawn Care, Snow Removal
    • HOA fee: $298 monthly
    Location
    • Region: Naperville

    Financial & listing details

    • Price per square foot: $204/sqft
    • Tax assessed value: $120,026
    • Annual tax amount: $7,209
    • Date on market: 7/31/2023
    • Listing terms: Cash
    • Ownership: Fee Simple w/ HO Assn.

    Price history

    DateEventPrice
    7/14/2025Listing removed$2,995$2/sqft
    Source: Zillow Rentals Report a problem
    6/18/2025Listed for rent$2,995+7%$2/sqft
    Source: Zillow Rentals Report a problem
    6/1/2024Listing removed--
    Source: Zillow Rentals Report a problem
    5/24/2024Price change$2,800-1.8%$1/sqft
    Source: Zillow Rentals Report a problem
    5/15/2024Listed for rent$2,850+3.6%$1/sqft
    Source: Zillow Rentals Report a problem
    3/8/2024Sold$390,000-2.5%$204/sqft
    Source: MRED as distributed by MLS GRID #11829261 Report a problem
    2/19/2024Contingent$399,900$209/sqft
    Source: MRED as distributed by MLS GRID #11829261 Report a problem
    11/14/2023Price change$399,900-1.3%$209/sqft
    Source: MRED as distributed by MLS GRID #11829261 Report a problem
    7/31/2023Listed for sale$405,000+19.8%$212/sqft
    Source: MRED as distributed by MLS GRID #11829261 Report a problem
    11/3/2022Listing removed--
    Source: Zillow Rental Manager Report a problem
    7/13/2022Listed for rent$2,750$1/sqft
    Source: Zillow Rental Manager Report a problem
    7/6/2021Listing removed--
    Source: Zillow Rental Manager Report a problem
    6/9/2021Listed for rent$2,750$1/sqft
    Source: Zillow Rental Manager Report a problem
    6/8/2021Sold$338,000+0.9%$177/sqft
    Source: MRED as distributed by MLS GRID #11085988 Report a problem
    5/15/2021Contingent$335,000$175/sqft
    Source: MRED as distributed by MLS GRID #11085988 Report a problem
    5/13/2021Listed for sale$335,000$175/sqft
    Source: MRED as distributed by MLS GRID #11085988 Report a problem

    Public tax history

    YearProperty taxesTax assessment
    2024$7,492 +3.9%$120,026 +11.3%
    2023$7,211 +0%$107,850 +2.2%
    2022$7,209 +9.6%$105,490 +3.7%
    2021$6,580 +0.1%$101,720
    2020$6,571 +4.2%$101,720 +5.1%
    2019$6,305 +3.2%$96,740 +4.8%
    2018$6,112 +2.9%$92,340 +3.5%
    2017$5,938 +2%$89,210 +4.2%
    2016$5,824 +1.1%$85,610 +5.3%
    2015$5,760 +9.5%$81,280 +12.3%
    2014$5,259 +0.2%$72,350 -0.7%
    2013$5,249 +112.5%$72,850 +373.7%
    2012$2,471 +757.4%$15,380 +270.6%
    2011$288 $4,150
    Find assessor info on the county website

    Neighborhood: 60540

    Nearby schools

    GreatSchools rating
    Schools provided by the listing agent
    • Elementary: Cowlishaw Elementary School
    • Middle: Hill Middle School
    • High: Metea Valley High School
    • District: 204

    Source: MRED as distributed by MLS GRID. This data may not be complete. We recommend contacting the local school district to confirm school assignments for this home.

    Get a cash offer in 3 minutes
    Find out how much your home could sell for in as little as 3 minutes with a no-obligation cash offer.
    Estimated market value
    $437,400
    Get a cash offer in 3 minutes
    Find out how much your home could sell for in as little as 3 minutes with a no-obligation cash offer.
    Estimated market value
    $437,400