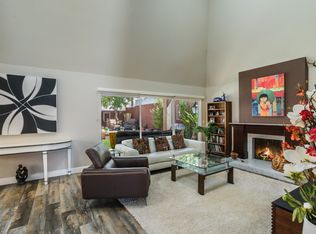
Lock-and-leave living in the guard-gated Colony Biltmore. This well-appointed home features a flexible 3 bed, 2 bath floor plan with multiple living areas and an inviting indoor-outdoor layout. The updated kitchen offers beautiful cabinetry and stainless steel appliances, while sliding glass doors open to a covered patio and private backyard with lush landscaping and a built-in BBQ.
The spacious primary suite features direct access to the backyard, while two additional bedrooms provide flexibility for guests or home office. Additional features include a two-car garage, community tennis court, and 24-hour guard-gated security.
Located in the heart of the Biltmore area, the home is minutes from premier shopping, dining, golf, and entertainment. Whether used as a full-time residence or seasonal retreat, this is an excellent opportunity to enjoy a low-maintenance Biltmore lifestyle in a secure, highly desirable community.
For sale
$1,150,000
2522 E OREGON Avenue, Phoenix, AZ 85016
3beds
1,975sqft
Single Family Residence
Built in 1979
4,426 Square Feet Lot
$-- Zestimate®
$582/sqft
$475/mo HOA
What's special
Covered patioUpdated kitchenBeautiful cabinetryInviting indoor-outdoor layoutBuilt-in bbqTwo-car garageStainless steel appliances
- --
- on Zillow
- 94
- views
- 3
- saves
Zillow last checked:
Listing updated:
Listed by:
Tucker Blalock 602-561-0445,
The Brokery,
Oleg Bortman 602-402-2296,
The Brokery
Source: ARMLS,MLS#: 7074767

Facts & features
Interior
Bedrooms & bathrooms
- Bedrooms: 3
- Bathrooms: 2
- Full bathrooms: 2
Heating
- Heat Pump, Electric
Cooling
- Heat Pump, Central Air, Ceiling Fan(s), Programmable Thmstat
Appliances
- Included: Dryer, Washer, Reverse Osmosis, Refrigerator, Built-in Microwave, Dishwasher, Disposal, Electric Range, Built-In Electric Oven
- Laundry: Inside
Features
- Non-laminate Counter, High Speed Internet, Double Vanity, 9+ Flat Ceilings, Vaulted Ceiling(s), 3/4 Bath Master Bdrm
- Flooring: Carpet, Tile, Wood
- Windows: Double Pane Windows
- Has basement: No
- Number of fireplaces: 1
- Fireplace features: Family Room
Interior area
- Total structure area: 1,975
- Total interior livable area: 1,975 sqft
Property
Parking
- Total spaces: 4
- Parking features: Attached, Garage Door Opener, Direct Access, Attch'd Gar Cabinets
- Attached garage spaces: 2
- Uncovered spaces: 2
Features
- Stories: 1
- Patio & porch: Covered
- Exterior features: Built-in Barbecue
- Spa features: None
- Fencing: Block
Lot
- Size: 4,426 Square Feet
- Features: North/South Exposure, Sprinklers In Rear, Sprinklers In Front, Grass Front, Synthetic Grass Back, Auto Timer H2O Front, Auto Timer H2O Back
Details
- Parcel number: 16412588
Construction
Type & style
- Home type: SingleFamily
- Property subtype: Single Family Residence
Materials
- Stucco, Wood Frame, Painted
- Roof: Tile,Built-Up
Condition
- Year built: 1979
Utilities & green energy
- Sewer: Public Sewer
- Water: City Water
Green energy
- Water conservation: Tankless Ht Wtr Heat
Community & HOA
Community
- Features: Golf, Guarded Entry, Tennis Court(s)
- Security: Security System Owned, Security Guard
- Subdivision: COLONY BILTMORE UNIT 3
HOA
- Has HOA: Yes
- Services included: Maintenance Grounds, Street Maint, Front Yard Maint
- HOA fee: $443 monthly
- HOA name: ColonyBiltmoreGreen
- HOA phone: 480-948-5860
- Second HOA fee: $385 annually
- Second HOA name: ABEVA
- Second HOA phone: 602-955-1003
Location
- Region: Phoenix
Financial & listing details
- Price per square foot: $582/sqft
- Tax assessed value: $817,700
- Annual tax amount: $6,140
- Date on market: 9/3/2026
- Listing terms: Cash,Conventional,1031 Exchange,VA Loan
- Ownership: Fee Simple
Estimated market value
Not available
Estimated sales range
Not available
Not available
Price history
| Date | Event | Price |
|---|---|---|
| 9/2/2026 | Listed for sale | $1,150,000-13.2%$582/sqft |
Source: | ||
| 5/18/2026 | Listing removed | $1,325,000$671/sqft |
Source: | ||
| 4/9/2026 | Price change | $1,325,000-3.6%$671/sqft |
Source: | ||
| 3/7/2026 | Listed for sale | $1,375,000+310.7%$696/sqft |
Source: | ||
| 1/19/2026 | Listing removed | $5,500$3/sqft |
Source: ARMLS #6965432 Report a problem | ||
| 1/8/2026 | Listed for rent | $5,500$3/sqft |
Source: ARMLS #6965432 Report a problem | ||
| 7/2/2013 | Sold | $334,800+33.9%$170/sqft |
Source: Public Record Report a problem | ||
| 8/15/1996 | Sold | $250,000$127/sqft |
Source: Public Record Report a problem | ||
Public tax history
| Year | Property taxes | Tax assessment |
|---|---|---|
| 2025 | $6,140 +5.4% | $81,770 -5% |
| 2024 | $5,826 +3% | $86,080 +83.4% |
| 2023 | $5,654 +3.4% | $46,928 -18.3% |
| 2022 | $5,467 +0.8% | $57,450 +8.7% |
| 2021 | $5,425 +2.5% | $52,860 +3.5% |
| 2020 | $5,292 +2.8% | $51,060 +12.6% |
| 2019 | $5,147 | $45,360 -4.7% |
| 2018 | $5,147 +5.6% | $47,600 +14.8% |
| 2017 | $4,877 -0.7% | $41,450 +4.1% |
| 2016 | $4,911 +5.3% | $39,820 +4.9% |
| 2015 | $4,665 | $37,950 +13.4% |
| 2014 | -- | $33,480 +21.7% |
| 2013 | -- | $27,500 -10.1% |
| 2012 | -- | $30,600 -8.5% |
| 2011 | -- | $33,450 -24.1% |
| 2010 | -- | $44,050 -9.1% |
| 2009 | -- | $48,450 -4% |
| 2008 | -- | $50,450 +9.8% |
| 2007 | -- | $45,950 +53.4% |
| 2006 | -- | $29,950 |
| 2005 | -- | $29,950 +7.5% |
| 2004 | -- | $27,850 |
| 2003 | -- | $27,850 +19.8% |
| 2002 | -- | $23,250 |
Find assessor info on the county website
Monthly payment
Est. payment
Payment breakdown
Explore the cost of this home by adjusting the details. Changes won't be saved.Climate risks
Neighborhood: Camelback East
Nearby schools
Schools provided by the listing agent
- Elementary: Madison #1 Elementary School
- Middle: Madison #1 Elementary School
- High: Camelback High School
- District: Madison Elementary District
Source: ARMLS. This data may not be complete. We recommend contacting the local school district to confirm school assignments for this home.