Skip main navigation
Sold for $965,000
Street View
  • $965,000

    2522 E TURNEY Avenue, Phoenix, AZ 85016

    4beds
    3baths
    2,510sqft
    Single Family Residence
    Built in 1948
    8,721 Square Feet Lot
    $957,600 Zestimate®
    $384/sqft
    $3,835 Estimated rent

    Home value

    $957,600

    $881,000 - $1.03M

    $3,835/mo

    Zestimate® history
    Loading
    Loading...

    Owner options

    List your home for rent

    $3,835/mo

    Rent Zestimate®

    Find your next renter with Zillow Rental Manager. Plus, with online applications, you can quickly screen prospective tenants – for free.

    Learn more

    $3,835/mo

    Rent Zestimate®

    Refinance and save

    $5,492/mo

    Est. payment

    Refinancing to a lower rate could help reduce your monthly payments and save thousands over the life of the loan.

    See today's rates

    $5,492/mo

    Est. payment

    Explore your selling options

    Work with a Zillow partner agent

    Leverage their expertise and Zillow's premium Showcase listings to get your home seen by more buyers.

    Get started

    List with your own agent

    Get your home in front of millions of buyers by listing it on Zillow.

    Learn how to do it

    Sell it yourself

    Take full control of how buyers see your home on Zillow by listing For Sale by Owner (FSBO).

    List your home

    What's special

    Extended garageMaster suiteNew windowsNew plumbingHeightened ceilingsLuxury fixturesCustom hood
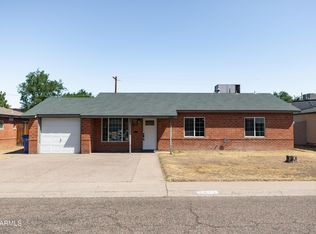
    This home has been meticulously curated inside and out and currently the BEST value in Biltmore/Arcadia. Rare single level 4 Bedroom, 3 Bath completely redesigned, down to the studs remodel, located in the heart of the prestigious Biltmore area. New owners will enjoy the convenience of close proximity Biltmore Fashion park and all the incredible dining this area offers. Inside, the entire residence has been reimagined from the luxury fixtures to the physical walls themselves, creating a unique and elevated living experience that flows throughout. This list of upgrades is truly staggering; the kitchen has been fully reconstructed with beautiful quartz countertops, a brand new 30-inch gas range, and a custom hood extending to the heightened ceilings along with a beautiful, over -sized island. New tile flooring extends throughout the entire home and into the master and all bathrooms have undergone an entire rebuild, with gorgeous new tile, vanities, countertops, dual flush toilets, and finished with contrasting black hardware accents. The master suite impresses, complete with a spa like bathroom, a free-standing soaking tub, luxurious walk-in shower and features a spacious walk-in closet. The living area offers the perfect gathering space and flows seamlessly together with the dining room & kitchen. Stepping into the backyard, new owners are offered a blank canvas with limitless opportunities. Extended garage, new windows & doors, new roof, new AC, new plumbing and all new electric are just a few of the extensive elements not overlooked on this project. For an exhaustive list of the many more upgrades to this property, please reference our itemized 'Property Upgrades List' located in the documents tab. Nadya Piazzisi, LeoLux Realty.

    Zillow last checked:

    Listing updated:

    Listed by:

    Nadya Piazzisi 480-761-8457,

    HomeSmart

    Bought with:

    Tracy A. Phillips, BR537809000

    RE/MAX Fine Properties

    Source: ARMLS,MLS#: 6674618MLS Logo

    Facts & features

    Interior

    Bedrooms & bathrooms
    • Bedrooms: 4
    • Bathrooms: 3
    Heating
    • Electric
    Cooling
    • Central Air, Ceiling Fan(s)
    Appliances
    • Included: Refrigerator, Built-in Microwave, Dishwasher, Gas Range, Gas Oven, Gas Cooktop
    • Laundry: Inside
    Features
    • High Speed Internet, Eat-in Kitchen, No Interior Steps, Vaulted Ceiling(s), Kitchen Island, Full Bth Master Bdrm
    • Flooring: Tile
    • Windows: Double Pane Windows
    • Has basement: No
    • Has fireplace: No
    Interior area
    • Total structure area: 2,510
    • Total interior livable area: 2,510 sqft

    Property

    Parking
    • Total spaces: 2
    • Parking features: RV Gate
    • Garage spaces: 1
    • Uncovered spaces: 1
    Features
    • Stories: 1
    • Patio & porch: Covered, Patio
    • Pool features: None
    • Spa features: None
    • Fencing: Block,Wood
    Lot
    • Size: 8,721 Square Feet
    • Features: North/South Exposure, Alley, Desert Front, Synthetic Grass Frnt
    Details
    • Parcel number: 16307033

    Construction

    Type & style
    • Home type: SingleFamily
    • Property subtype: Single Family Residence
    Materials
    • Painted, Brick
    • Roof: Composition
    Condition
    • Year built: 1948

    Utilities & green energy

    • Sewer: Public Sewer
    • Water: City Water
    Green energy
    • Water conservation: Tankless Ht Wtr Heat

    Community & HOA

    Community
    • Subdivision: HOFFMAN TERRACE
    HOA
    • Has HOA: No
    • Services included: No Fees
    Location
    • Region: Phoenix

    Financial & listing details

    • Price per square foot: $384/sqft
    • Tax assessed value: $444,200
    • Annual tax amount: $2,436
    • Date on market: 3/13/2024
    • Cumulative days on market: 53 days
    • Listing terms: Cash,Conventional
    • Ownership: Fee Simple

    Price history

    DateEventPrice
    5/21/2024Sold$965,000-3.4%$384/sqft
    Source: ARMLS #6674618 Report a problem
    5/6/2024Pending sale$999,000$398/sqft
    Source: ARMLS #6674618 Report a problem
    3/27/2024Price change$999,000-4.8%$398/sqft
    Source: ARMLS #6674618 Report a problem
    3/13/2024Listed for sale$1,049,000+115.2%$418/sqft
    Source: ARMLS #6674618 Report a problem
    9/11/2023Sold$487,500+3.7%$194/sqft
    Source: ARMLS #6597547 Report a problem
    8/30/2023Pending sale$470,000$187/sqft
    Source: ARMLS #6597547 Report a problem
    8/28/2023Listed for sale$470,000+154.2%$187/sqft
    Source: ARMLS #6597547 Report a problem
    2/23/2012Listing removed$184,900$74/sqft
    Source: Realty ONE Group #4458475 Report a problem
    2/25/2011Listed for sale$184,900$74/sqft
    Source: John Hall & Associates #4458475 Report a problem
    11/14/2010Listing removed$184,900$74/sqft
    Source: John Hall & Associates #4458475 Report a problem
    9/15/2010Listed for sale$184,900$74/sqft
    Source: John Hall & Associates #4458475 Report a problem

    Public tax history

    YearProperty taxesTax assessment
    2025$2,594 +5.2%$44,420 -6.2%
    2024$2,466 +3%$47,350 +130.8%
    2023$2,395 +1.6%$20,517 -34.6%
    2022$2,357 -0.9%$31,370 +13.9%
    2021$2,378 +2.3%$27,550 +4.6%
    2020$2,325 +2.6%$26,330 +9.6%
    2019$2,265 $24,020 +0.5%
    2018$2,265 +5.2%$23,910 +3.6%
    2017$2,153 +11.1%$23,080 +14%
    2016$1,938 +7.8%$20,250 +12.8%
    2015$1,798 $17,960 +32.5%
    2014-- $13,550 +5.9%
    2013-- $12,800 +17.1%
    2012-- $10,930 -25.1%
    2011-- $14,600 -20.9%
    2010-- $18,460 -13.8%
    2009-- $21,410 -7.1%
    2008-- $23,050 +17.3%
    2007-- $19,650 +39.4%
    2006-- $14,100
    2005-- $14,100 +19.5%
    2004-- $11,800
    2003-- $11,800 +41.3%
    2002-- $8,350
    Find assessor info on the county website

    Neighborhood: Camelback East

    Nearby schools

    GreatSchools rating
    Schools provided by the listing agent
    • Elementary: Madison Camelview Elementary
    • Middle: Madison Park School
    • High: Camelback High School
    • District: Madison Elementary District

    Source: ARMLS. This data may not be complete. We recommend contacting the local school district to confirm school assignments for this home.

    Get a cash offer in 3 minutes
    Find out how much your home could sell for in as little as 3 minutes with a no-obligation cash offer.
    Estimated market value
    $957,600
    Get a cash offer in 3 minutes
    Find out how much your home could sell for in as little as 3 minutes with a no-obligation cash offer.
    Estimated market value
    $957,600