Skip main navigation
Closed
  • $810,000

    2522 Edgewood Trce, Pepper Pike, OH 44124

    3beds
    2,663sqft
    Multi Family, Single Family Residence
    Built in 2024
    3,232 Square Feet Lot
    $810,400 Zestimate®
    $304/sqft
    $3,935 Estimated rent

    Home value

    $810,400

    $770,000 - $859,000

    $3,935/mo

    Zestimate® history
    Loading
    Loading...

    Owner options

    List your home for rent

    $3,935/mo

    Rent Zestimate®

    Find your next renter with Zillow Rental Manager. Plus, with online applications, you can quickly screen prospective tenants – for free.

    Learn more

    $3,935/mo

    Rent Zestimate®

    Refinance and save

    $5,890/mo

    Est. payment

    Refinancing to a lower rate could help reduce your monthly payments and save thousands over the life of the loan.

    See today's rates

    $5,890/mo

    Est. payment

    Explore your selling options

    Work with a Zillow partner agent

    Leverage their expertise and Zillow's premium Showcase listings to get your home seen by more buyers.

    Get started

    List with your own agent

    Get your home in front of millions of buyers by listing it on Zillow.

    Learn how to do it

    Sell it yourself

    Take full control of how buyers see your home on Zillow by listing For Sale by Owner (FSBO).

    List your home

    What's special

    Versatile loft spaceWhite shaker cabinetryOpen-concept great roomSoaring ceilingsCustom cubbySpa-inspired bathroomRefreshed interior paint
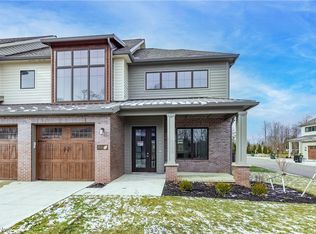
    Don’t Miss This Stunning Edgewood Trace Townhome in Pepper Pike! Step into luxury with this turnkey Birch-model townhome, nestled in the sought-after Edgewood Trace community. Built in 2024, this 3-bedroom, 3.5-bath residence offers the perfect blend of upscale design, finishes, and comfort. From the moment you enter, you’ll be greeted by an open-concept great room bathed in natural light, featuring soaring ceilings, a cozy gas fireplace, and elegant designer touches throughout. The first-floor owner’s suite is a true retreat, complete with deck access, a custom walk-in closet, and a spa-inspired bathroom. The gourmet kitchen is a chef’s dream, boasting white shaker cabinetry, quartz countertops, Thermador smart appliances, a beverage fridge, and a Kraus workstation sink—ideal for both everyday living and entertaining. Additional highlights on the main level include a stylish powder room, convenient laundry room, a spacious storage closet, and a mudroom with direct access to the attached, two-car garage. Upstairs, a versatile loft space—perfect for a home office or lounge—complements two generously-sized bedrooms, each featuring ensuite baths and custom walk-in closets. Recent upgrades include plush new carpeting, newer microwave, a custom cubby, refreshed interior paint, and a state-of-the-art Google/Nest alarm system. Located just minutes from premier shopping, dining, and major highways, this home offers the ultimate in luxury and low-maintenance living.

    Zillow last checked:

    Listing updated:

    Listed by:

    Shakiba N Soudmand 216-310-1991 shakibasoudmand@howardhanna.com,

    Howard Hanna

    Bought with:

    Eileen Clegg McKeon, 2001022498

    Howard Hanna

    Meredith J Babel, 2015005698

    Howard Hanna

    Source: MLS Now,MLS#: 5167625Originating MLS: Akron Cleveland Association of REALTORS

    Facts & features

    Interior

    Bedrooms & bathrooms
    • Bedrooms: 3
    • Bathrooms: 4
    • Full bathrooms: 3
    • 1/2 bathrooms: 1
    • Main level bathrooms: 2
    • Main level bedrooms: 1
    Primary bedroom
    • Level: First
    • Dimensions: 17.00 x 13.00
    Bedroom
    • Level: Second
    • Dimensions: 15.00 x 13.00
    Bedroom
    • Level: Second
    • Dimensions: 18.00 x 13.00
    Primary bathroom
    • Description: Flooring: Ceramic Tile
    • Level: First
    • Dimensions: 15.00 x 7.00
    Bathroom
    • Description: Flooring: Ceramic Tile
    • Level: Second
    • Dimensions: 13.00 x 7.00
    Bathroom
    • Description: Flooring: Ceramic Tile
    • Level: Second
    • Dimensions: 9.00 x 6.00
    Dining room
    • Description: Flooring: Wood
    • Level: First
    • Dimensions: 13.00 x 8.00
    Eat in kitchen
    • Description: Flooring: Wood
    • Level: First
    • Dimensions: 13.00 x 12.00
    Entry foyer
    • Description: Flooring: Wood
    • Level: First
    • Dimensions: 11.00 x 8.00
    Great room
    • Description: Flooring: Wood
    • Features: Fireplace
    • Level: First
    • Dimensions: 30.00 x 17.00
    Laundry
    • Description: Flooring: Wood
    • Level: First
    • Dimensions: 9.00 x 5.00
    Loft
    • Description: Flooring: Wood
    • Level: Second
    • Dimensions: 23.00 x 11.00
    Heating
    • Forced Air, Fireplace(s), Gas
    Cooling
    • Central Air
    Appliances
    • Included: Built-In Oven, Dryer, Dishwasher, Disposal, Microwave, Range, Refrigerator, Washer
    • Laundry: Main Level, Laundry Room, Laundry Tub, Other, Sink
    Features
    • Ceiling Fan(s), Chandelier, Double Vanity, Eat-in Kitchen, High Ceilings, Kitchen Island, Primary Downstairs, Open Floorplan, Other, Recessed Lighting, Vaulted Ceiling(s), Walk-In Closet(s)
    • Windows: Window Coverings
    • Basement: None
    • Number of fireplaces: 1
    • Fireplace features: Gas
    Interior area
    • Total structure area: 2,663
    • Total interior livable area: 2,663 sqft
    • Finished area above ground: 2,663

    Property

    Parking
    • Parking features: Drain, Electricity, Garage, Garage Door Opener, Other, Paved
    • Garage spaces: 2
    Accessibility
    • Accessibility features: None
    Features
    • Levels: Two
    • Stories: 2
    • Patio & porch: Covered, Deck, Front Porch
    • Exterior features: Other
    • Pool features: Community
    • Has view: Yes
    • View description: Trees/Woods, Water
    • Has water view: Yes
    • Water view: Water
    Lot
    • Size: 3,232 Square Feet
    • Dimensions: 66 x 123
    • Features: Wooded
    Details
    • Parcel number: 87107052

    Construction

    Type & style
    • Home type: SingleFamily
    • Architectural style: Cluster Home,Contemporary
    • Property subtype: Multi Family, Single Family Residence
    • Attached to another structure: Yes
    Materials
    • Brick, Cement Siding, Stone
    • Foundation: Slab
    • Roof: Asphalt,Fiberglass,Metal
    Condition
    • Year built: 2024

    Utilities & green energy

    • Sewer: Public Sewer
    • Water: Public

    Community & HOA

    Community
    • Features: Gated, Medical Service, Other, Playground, Park, Pool, Shopping
    • Security: Security System, Smoke Detector(s)
    • Subdivision: Edgewood Trace Twnhs Sub
    HOA
    • Has HOA: Yes
    • Services included: Insurance, Maintenance Grounds, Maintenance Structure, Other, Snow Removal
    • HOA fee: $250 monthly
    • HOA name: Abc Mgmt
    Location
    • Region: Pepper Pike

    Financial & listing details

    • Price per square foot: $304/sqft
    • Annual tax amount: $17,305
    • Date on market: 10/27/2025
    • Cumulative days on market: 247 days
    • Listing agreement: Exclusive Right To Sell
    • Listing terms: Cash,Conventional

    Price history

    DateEventPrice
    7/1/2026Sold$810,000-3%$304/sqft
    Source: MLS Now #5167625 Report a problem
    7/1/2026Pending sale$835,000$314/sqft
    Source: MLS Now #5167625 Report a problem
    6/1/2026Contingent$835,000$314/sqft
    Source: MLS Now #5167625 Report a problem
    2/26/2026Price change$835,000-1.8%$314/sqft
    Source: MLS Now #5167625 Report a problem
    10/27/2025Listed for sale$850,000+6.3%$319/sqft
    Source: MLS Now #5167625 Report a problem
    11/22/2024Sold$800,000-3%$300/sqft
    Source: MLS Now #5035199 Report a problem
    11/20/2024Pending sale$824,900$310/sqft
    Source: MLS Now #5035199 Report a problem
    11/6/2024Contingent$824,900$310/sqft
    Source: MLS Now #5035199 Report a problem
    10/24/2024Price change$824,900-2.9%$310/sqft
    Source: MLS Now #5035199 Report a problem
    6/22/2024Price change$849,900-2.9%$319/sqft
    Source: MLS Now #5035199 Report a problem
    5/2/2024Price change$875,000+18.2%$329/sqft
    Source: MLS Now #5035199 Report a problem
    9/15/2023Pending sale$740,000$278/sqft
    Source: MLS Now #4447791 Report a problem
    3/31/2023Listed for sale$740,000+13.8%$278/sqft
    Source: MLS Now #4447791 Report a problem
    3/30/2023Listing removed--
    Source: MLS Now #4359947 Report a problem
    4/1/2022Listed for sale$650,000$244/sqft
    Source: MLS Now #4359947 Report a problem

    Public tax history

    Tax history is unavailable.

    Neighborhood: 44124

    Nearby schools

    GreatSchools rating
    Schools provided by the listing agent
    • District: Orange CSD - 1823

    Source: MLS Now. This data may not be complete. We recommend contacting the local school district to confirm school assignments for this home.

    Get a cash offer in 3 minutes
    Find out how much your home could sell for in as little as 3 minutes with a no-obligation cash offer.
    Estimated market value
    $810,400
    Get a cash offer in 3 minutes
    Find out how much your home could sell for in as little as 3 minutes with a no-obligation cash offer.
    Estimated market value
    $810,400