Welcome home to this beautifully crafted custom-built stucco ranch-style residence (no basement), ideally situated on a premium corner lot in a quiet cul-de-sac loop, just 50 yards from the Colorado Springs Country Club golf course and directly adjacent to 25 miles of trails in Palmer Park, where trails begin outside your door. Offering unobstructed mountain views and stunning Pikes Peak vistas, this home captures the very best of Colorado living. This thoughtfully designed home features in-floor radiant heat throughout for year-round comfort and energy efficiency, along with electric European rolling shutters and copper roofing over the office/den. No HOA—only protective covenants—offers added flexibility in a prime location. The welcoming entry includes a coat closet, and to your left is a private office/den with built-in shelving and a cozy gas fireplace. The spacious great room showcases soaring vaulted ceilings and abundant natural light. (Could be converted to another bedroom) The kitchen is a chef’s delight with skylights, a walk-in pantry, an induction cooktop, ample cabinetry, and beautiful granite/quartz hybrid countertops. All 3 bedrooms feature private adjoining bathrooms and walk-in closets, offering comfort, privacy, and flexibility. A bright 18’ x 12’ heated sunroom with electricity and skylights provides year-round enjoyment and mountain views. Step outside to a private, fenced backyard featuring a swim spa/heated pool, hot tub, and an outdoor BBQ area with a mini fridge—perfect for entertaining against the stunning backdrop of Pikes Peak. The oversized 2-car garage includes built-in shelving, a freezer, and a refrigerator. Centrally located minutes from shopping, dining, schools, and parks, this home offers luxury, privacy, and unmatched outdoor living. From golf course proximity to Palmer Park trails and a resort-style backyard, this home delivers the ultimate Colorado lifestyle!
Sold for $600,000
$600,000
2522 Fairway Dr, Colorado Springs, CO 80909
3beds
3,206sqft
Single Family Residence
Built in 1986
9,500 Square Feet Lot
$616,700 Zestimate®
$187/sqft
$2,750 Estimated rent
Home value
$616,700
$586,000 - $648,000
$2,750/mo
Zestimate® history
Owner options
List your home for rent
$2,750/mo
Rent Zestimate®
Find your next renter with Zillow Rental Manager. Plus, with online applications, you can quickly screen prospective tenants – for free.
$2,750/mo
Rent Zestimate®
Refinance and save
$2,762/mo
Est. payment
Refinancing to a lower rate could help reduce your monthly payments and save thousands over the life of the loan.
$2,762/mo
Est. payment
Explore your selling options
Work with a Zillow partner agent
Leverage their expertise and Zillow's premium Showcase listings to get your home seen by more buyers.
Get startedList with your own agent
Get your home in front of millions of buyers by listing it on Zillow.
Learn how to do itSell it yourself
Take full control of how buyers see your home on Zillow by listing For Sale by Owner (FSBO).
List your homeWhat's special
Zillow last checked:
Listing updated:
Listed by:
Tina Swonger CDPE GRI SFR 719-229-2153,
REMAX PROPERTIES
Bought with:
Maleena Skillington GRI SRS
Venterra Real Estate LLC
Source: elevateMLS,MLS#: 8064328
Facts & features
Interior
Bedrooms & bathrooms
- Bedrooms: 3
- Bathrooms: 4
- Full bathrooms: 1
- 3/4 bathrooms: 2
- 1/2 bathrooms: 1
Other
- Level: Main
- Area: 320 Square Feet
- Dimensions: 16 x 20
Heating
- Electric, Hot Water, Natural Gas, Radiant, See Prop Desc Remarks
Cooling
- Ceiling Fan(s)
Appliances
- Included: Cooktop, Dishwasher, Disposal, Dryer, Microwave, Oven, Range, Refrigerator, Self Cleaning Oven, Washer
- Laundry: Electric Hook-up, Main Level
Features
- 5-Pc Bath, 6-Panel Doors, 9Ft + Ceilings, Great Room, Skylight (s), Vaulted Ceiling(s), See Prop Desc Remarks, Breakfast Bar, High Speed Internet, Pantry
- Flooring: Carpet, Tile, Wood Laminate
- Windows: Window Coverings
- Has basement: No
- Number of fireplaces: 1
- Fireplace features: Gas, Heatilator, One
Interior area
- Total structure area: 3,206
- Total interior livable area: 3,206 sqft
- Finished area above ground: 3,206
- Finished area below ground: 0
Property
Parking
- Total spaces: 2
- Parking features: Attached, Even with Main Level, Oversized, See Remarks, Concrete Driveway
- Attached garage spaces: 2
Features
- Patio & porch: Concrete
- Exterior features: Auto Sprinkler System
- Pool features: Pool
- Has spa: Yes
- Spa features: Hot Tub/Spa
- Fencing: Back Yard
- Has view: Yes
- View description: Golf Course, Mountain(s), View of Pikes Peak
Lot
- Size: 9,500 Square Feet
- Features: Corner Lot, Cul-De-Sac, Level, Wooded, Hiking Trail, Near Fire Station, Near Hospital, Near Park, Near Schools, Near Shopping Center, Landscaped
Details
- Parcel number: 6333418004
Construction
Type & style
- Home type: SingleFamily
- Architectural style: Ranch
- Property subtype: Single Family Residence
Materials
- Brick, Stucco, Frame
- Foundation: Slab
- Roof: Other
Condition
- Existing Home
- New construction: No
- Year built: 1986
Utilities & green energy
- Water: Municipal
- Utilities for property: Cable Available, Electricity Connected, Phone Available
Community & HOA
Community
- Features: Golf
Location
- Region: Colorado Springs
Financial & listing details
- Price per square foot: $187/sqft
- Tax assessed value: $557,642
- Annual tax amount: $1,828
- Date on market: 6/7/2026
- Listing terms: Cash,Conventional,FHA,VA Loan
- Electric utility on property: Yes
Price history
| Date | Event | Price |
|---|---|---|
| 7/31/2026 | Sold | $600,000-2.8%$187/sqft |
Source:  elevateMLS #8064328 Report a problem elevateMLS #8064328 Report a problem | ||
| 6/14/2026 | Pending sale | $617,000$192/sqft |
Source:  REcolorado as distributed by MLS GRID #8239015 Report a problem REcolorado as distributed by MLS GRID #8239015 Report a problem | ||
| 6/14/2026 | Contingent | $617,000$192/sqft |
Source: elevateMLS #8064328 Report a problem | ||
| 6/7/2026 | Listed for sale | $617,000+61.1%$192/sqft |
Source: elevateMLS #8064328 Report a problem | ||
| 3/1/2018 | Sold | $383,000+50.2%$119/sqft |
Source: Public Record Report a problem | ||
| 9/22/2011 | Sold | $255,000-8.9%$80/sqft |
Source: Public Record Report a problem | ||
| 8/17/2011 | Price change | $279,900-6.7%$87/sqft |
Source: RE/MAX PROPERTIES INC #767024 Report a problem | ||
| 7/20/2011 | Price change | $300,000-4.8%$94/sqft |
Source: Keller Williams Partners Realty #626031 Report a problem | ||
| 5/22/2011 | Listed for sale | $315,000+14.5%$98/sqft |
Source: Keller Williams Partners Realty #626031 Report a problem | ||
| 12/4/2010 | Listing removed | $275,000-5.2%$86/sqft |
Source: NRT Denver #680964 Report a problem | ||
| 5/11/2010 | Listed for sale | $290,000$90/sqft |
Source: NRT Denver #680964 Report a problem | ||
Public tax history
| Year | Property taxes | Tax assessment |
|---|---|---|
| 2024 | $1,711 -1.3% | $37,360 |
| 2023 | $1,733 -7.8% | $37,360 +20.6% |
| 2022 | $1,880 | $30,970 -2.8% |
| 2021 | -- | $31,860 +2.6% |
| 2020 | $2,107 +0.5% | $31,040 |
| 2019 | $2,095 +15.5% | $31,040 +18.9% |
| 2018 | $1,814 -5.3% | $26,110 |
| 2017 | $1,916 +5.6% | $26,110 -0.7% |
| 2016 | $1,814 +19% | $26,300 |
| 2015 | $1,525 +2.1% | $26,300 +6% |
| 2014 | $1,493 | $24,810 |
| 2013 | -- | -- |
| 2012 | -- | $24,810 |
| 2011 | $1,574 | $24,810 -7% |
| 2010 | -- | $26,680 |
| 2009 | -- | $26,680 +10% |
| 2008 | -- | $24,260 |
| 2006 | -- | $24,260 +14.9% |
| 2004 | -- | $21,120 |
| 2003 | $1,269 +3.7% | $21,120 -5.3% |
| 2002 | $1,223 +0.8% | $22,300 +6.6% |
| 2001 | $1,214 | $20,910 |
Find assessor info on the county website
Neighborhood: East Colorado Springs
Nearby homes
- $658,2004 bd3 ba3.6k sqft2532 Fairway Dr, Colorado Springs, CO 80909Off Market

- $602,1005 bd3 ba3.4k sqft2512 Fairway Dr, Colorado Springs, CO 80909Off Market
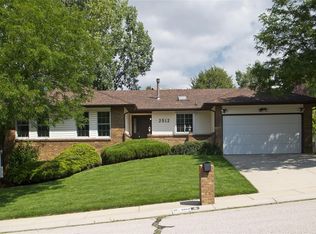
- $501,3593 bd2 ba3.7k sqft2542 Fairway Dr, Colorado Springs, CO 80909Off Market
- $552,9004 bd3 ba3.3k sqft2521 Fairway Dr, Colorado Springs, CO 80909Off Market
- $705,7004 bd3 ba2.1k sqft2531 Fairway Dr, Colorado Springs, CO 80909Off Market
- $536,2003 bd3 ba2.6k sqft2523 Fairway Dr, Colorado Springs, CO 80909Off Market
- $700,0004 bd3 ba3.8k sqft2535 Fairway Dr, Colorado Springs, CO 80909Sold
- $584,6005 bd4 ba3.6k sqft2513 Fairway Dr, Colorado Springs, CO 80909Off Market
Nearby schools
GreatSchools rating
- 4/10Audubon Elementary SchoolGrades: PK-5Distance: 0.2 mi
- 4/10Mann Middle SchoolGrades: 6-8Distance: 1.1 mi
- 1/10Mitchell High SchoolGrades: 9-12Distance: 2.3 mi
Schools provided by the listing agent
- Elementary: Audubon
- Middle: Mann
- High: Mitchell
- District: Colorado Springs 11
Source: elevateMLS. This data may not be complete. We recommend contacting the local school district to confirm school assignments for this home.
Get a cash offer in 3 minutes
Find out how much your home could sell for in as little as 3 minutes with a no-obligation cash offer.
Estimated market value
$616,700
Get a cash offer in 3 minutes
Find out how much your home could sell for in as little as 3 minutes with a no-obligation cash offer.
Estimated market value
$616,700
Nearby cities
Nearby neighborhoods
- Briargate Real estate
- Central Colorado Springs Real estate
- Cimarron Hills Real estate
- East Colorado Springs Real estate
- Northeast Colorado Springs Real estate
- Northwest Colorado Springs Real estate
- Old Colorado City Real estate
- Powers Real estate
- Southeast Colorado Springs Real estate
- Southwest Colorado Springs Real estate
Nearby zip codes
Other Colorado Springs Topics
- Apartments for Rent in 80909
- Houses for Sale in 80909
- Houses for Rent in 80909
- 80909 Real Estate
- Colorado Springs Condos
- Houses for Sale in Colorado Springs
- Newest Listings in Colorado Springs
- Colorado Springs Home Values
- Colorado Springs Real Estate Agents
- Colorado Springs Refinance
- Colorado Springs Mortgage Rates
