Skip main navigation
Sold for $393,000
  • $393,000

    2522 First Hill Cir, Huntsville, AL 35803

    4beds
    3,939sqft
    Single Family Residence
    Built in ----
    8,400 Square Feet Lot
    $420,500 Zestimate®
    $100/sqft
    $2,722 Estimated rent

    Home value

    $420,500

    $395,000 - $450,000

    $2,722/mo

    Zestimate® history
    Loading
    Loading...

    Owner options

    List your home for rent

    $2,722/mo

    Rent Zestimate®

    Find your next renter with Zillow Rental Manager. Plus, with online applications, you can quickly screen prospective tenants – for free.

    Learn more

    $2,722/mo

    Rent Zestimate®

    Refinance and save

    $1,952/mo

    Est. payment

    Refinancing to a lower rate could help reduce your monthly payments and save thousands over the life of the loan.

    See today's rates

    $1,952/mo

    Est. payment

    Explore your selling options

    Work with a Zillow partner agent

    Leverage their expertise and Zillow's premium Showcase listings to get your home seen by more buyers.

    Get started

    List with your own agent

    Get your home in front of millions of buyers by listing it on Zillow.

    Learn how to do it

    Sell it yourself

    Take full control of how buyers see your home on Zillow by listing For Sale by Owner (FSBO).

    List your home

    What's special

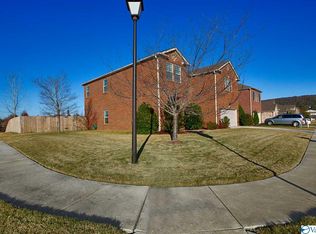
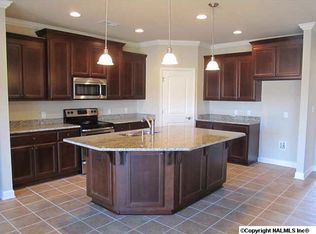
    COMPLETELY MOVE IN READY at $100 per sq foot! This well maintained home is a great deal with a DOWNSTAIRS GUEST SUITE, new LVP flooring, granite countertops, updated kitchen cabinetry, tile in the mudroom/laundry area and a GIANT 38x18 Bonus Room for family and friends to enjoy. Each bedroom has a walk in closet providing tons of storage throughout. The backyard is easy to love with a large patio, mulched area for play equipment and a privacy fence. Located on a quiet cul-de-sac with sidewalks. AMAZING LOCATION- 3 minutes to Redstone Gate 3, Less than 5 minutes to the new Grissom High School, and an easy 12 minute drive to Huntsville Hospital. Zoned for desirable Farley/Challenger/Grissom!

    Zillow last checked:

    Listing updated:

    Listed by:

    Emily Kate Currier 256-665-5152,

    A Better Choice Realty,

    Rick Roland 256-651-9218,

    A Better Choice Realty

    Bought with:

    Natsuki Tani, 100776

    A.H. Sothebys Int. Realty

    Source: ValleyMLS,MLS#: 21859810MLS Logo

    Facts & features

    Interior

    Bedrooms & bathrooms
    • Bedrooms: 4
    • Bathrooms: 4
    • Full bathrooms: 3
    • 1/2 bathrooms: 1
    Rooms
    • Room types: Master Bedroom, Living Room, Bedroom 2, Bedroom 3, Kitchen, Bedroom 4, Bonus Room, Master Bathroom, Bath:EnsuiteFull
    Primary bedroom
    • Features: Ceiling Fan(s), Carpet, Walk in Closet 2
    • Level: Second
    • Area: 266
    • Dimensions: 14 x 19
    Bedroom 2
    • Features: Carpet, Walk-In Closet(s)
    • Level: First
    • Area: 156
    • Dimensions: 12 x 13
    Bedroom 3
    • Features: Ceiling Fan(s), Carpet, Walk-In Closet(s)
    • Level: Second
    • Area: 180
    • Dimensions: 12 x 15
    Bedroom 4
    • Features: Ceiling Fan(s), Carpet, Walk-In Closet(s)
    • Level: Second
    • Area: 156
    • Dimensions: 12 x 13
    Kitchen
    • Features: Eat-in Kitchen, Granite Counters, Kitchen Island, Pantry, LVP
    • Level: First
    • Area: 210
    • Dimensions: 14 x 15
    Living room
    • Features: Sitting Area, LVP
    • Level: First
    • Area: 416
    • Dimensions: 16 x 26
    Bonus room
    • Features: Ceiling Fan(s), Carpet
    • Level: Second
    • Area: 684
    • Dimensions: 18 x 38
    Heating
    • Central 2
    Cooling
    • Central 2
    Appliances
    • Included: Dishwasher, Disposal, Other
    Features
    • Has basement: No
    • Has fireplace: No
    • Fireplace features: None
    Interior area
    • Total interior livable area: 3,939 sqft

    Property

    Parking
    • Parking features: Driveway-Concrete, Garage-Two Car
    Features
    • Levels: Two
    • Stories: 2
    • Exterior features: Sidewalk
    Lot
    • Size: 8,400 Square Feet
    • Dimensions: 60 x 140
    Details
    • Parcel number: 2406130001007.033
    • Other equipment: Electronic Locks

    Construction

    Type & style
    • Home type: SingleFamily
    • Architectural style: Traditional
    • Property subtype: Single Family Residence
    Materials
    • Foundation: Slab
    Condition
    • New construction: No

    Utilities & green energy

    • Sewer: Public Sewer
    • Water: Public

    Community & HOA

    Community
    • Security: Security System
    • Subdivision: Bell Grove Manor
    HOA
    • Has HOA: Yes
    • HOA fee: $150 annually
    • HOA name: Elite Housing Mgmt
    Location
    • Region: Huntsville

    Financial & listing details

    • Price per square foot: $100/sqft
    • Date on market: 5/3/2024

    Price history

    DateEventPrice
    3/18/2025Sold$393,000-0.1%$100/sqft
    Source: ValleyMLS #21859810 Report a problem
    2/22/2025Contingent$393,500$100/sqft
    Source: ValleyMLS #21859810 Report a problem
    10/14/2024Price change$393,500-0.6%$100/sqft
    Source: ValleyMLS #21859810 Report a problem
    10/1/2024Price change$395,950-0.1%$101/sqft
    Source: ValleyMLS #21859810 Report a problem
    7/19/2024Price change$396,500-0.1%$101/sqft
    Source: ValleyMLS #21859810 Report a problem
    7/2/2024Price change$397,000-0.7%$101/sqft
    Source: ValleyMLS #21859810 Report a problem
    6/19/2024Price change$399,9000%$102/sqft
    Source: ValleyMLS #21859810 Report a problem
    6/10/2024Price change$399,995-2.4%$102/sqft
    Source: ValleyMLS #21859810 Report a problem
    6/7/2024Price change$410,000-1.2%$104/sqft
    Source: ValleyMLS #21859810 Report a problem
    5/29/2024Price change$415,000-0.3%$105/sqft
    Source: ValleyMLS #21859810 Report a problem
    5/26/2024Price change$416,100+0.3%$106/sqft
    Source: ValleyMLS #21859810 Report a problem
    5/22/2024Price change$415,000-2.4%$105/sqft
    Source: ValleyMLS #21859810 Report a problem
    5/3/2024Listed for sale$425,000$108/sqft
    Source: ValleyMLS #21859810 Report a problem
    1/1/2024Listing removed--
    Source: ValleyMLS #1836257 Report a problem
    11/9/2023Price change$425,000-4.5%$108/sqft
    Source: ValleyMLS #1836257 Report a problem
    9/1/2023Price change$445,000-0.9%$113/sqft
    Source: ValleyMLS #1836257 Report a problem
    7/15/2023Price change$448,900-0.1%$114/sqft
    Source: ValleyMLS #1836257 Report a problem
    7/8/2023Price change$449,400-2.2%$114/sqft
    Source: ValleyMLS #1836257 Report a problem
    6/21/2023Price change$459,400-0.1%$117/sqft
    Source: ValleyMLS #1836257 Report a problem
    6/11/2023Listed for sale$459,900+104.4%$117/sqft
    Source: ValleyMLS #1836257 Report a problem
    5/16/2018Sold$225,000+1.1%$57/sqft
    Source: ValleyMLS #1088352 Report a problem
    3/26/2013Sold$222,500$56/sqft
    Source: ValleyMLS #590140 Report a problem

    Public tax history

    Tax history is unavailable.

    Neighborhood: Cedar Park

    Nearby schools

    GreatSchools rating
    Schools provided by the listing agent
    • Elementary: Farley
    • Middle: Challenger
    • High: Grissom High School

    Source: ValleyMLS. This data may not be complete. We recommend contacting the local school district to confirm school assignments for this home.

    Get a cash offer in 3 minutes
    Find out how much your home could sell for in as little as 3 minutes with a no-obligation cash offer.
    Estimated market value
    $420,500
    Get a cash offer in 3 minutes
    Find out how much your home could sell for in as little as 3 minutes with a no-obligation cash offer.
    Estimated market value
    $420,500