One of the best locations in the community as this Townhome has no rear and no front door neighbors with amazing backyard Oversized Pond View. Can be rented without restrictions. Premium lot and latest/newest building build by developer in the community. Free View on Beautiful Oversized Pond from the Enclosed Rear Patio and Free view on Pool area in the front. No speed bumps to go over to get to your driveway/garage and driveway is a little bit longer due to the location in the community. HOA fee includes so much. Internet, basic cable, water/sewer and trash, ground maintenance including mowing, edging, fertilizing, dog stations, trail maintenance, exterior insurance including roof, pool maintenance, gate maintenance. Special assessments are $ 1000 towards lien placed per public records, by subcontractor for roof materials. Walk across the street to enjoy time at the Community pool that has just been resurfaced in 2023. Well maintained Gated townhouse (1588 sqft) in community with Community Pool near I-75/St Rd 56 with easy access to drive to USF, TPA airport, Moffitt, Tampa International Mall, etc. 3 Spacious Bedrooms, King size bed in Primary Bedroom and Queen size beds will fit in 2nd/3rd Bedroom. 2.5 Bathrooms with 1 Car garage that can fit a minivan or SUV (depending on size/height). All appliances have been replaced over the last 2 years and microwave and range were replaced in November 2023. Roof was replaced in December 2023 Upgraded ceiling fans, etc. Exterior was painted in 2017 as well as stucco replaced, and 2nd floor all windows replaced with double pane glass and roof over enclosed patio was replaced as well with from funds paid by Pulte builder after settlement of lawsuit in 2016. AC was replaced and this townhouse has more upgrades. Close to medical facilities like Baycare, Quest, physical therapy, shopping, fitness, Goodwill, gas stations, restaurants like Cooper Hawk, Grills Smith, Longhorn, Texas Roadhouse, Super Target, Super Walmart, Tampa Outlet Mall minutes away, Wiregrass Mall, etc. Great schools close by and school bus pick up at gate entrance. Current tenants have been residing there for approx. 13 years and have indicated their wish to stay. Investors can get income on day 1 after closing as this is tenant occupied with month to month tenancy. Measurements are approx. and all information is deemed to be accurate and for buyer to verify. Sold As Is. Private financing available contingent on credit check and all corporations/LLC must be personally liable in case of private seller financing. Investors can have a quick closing. Income from day one.
Sold for $300,000
$300,000
2522 GLENRISE PLACE, WESLEY CHAPEL, FL 33544
3beds
1,588sqft
Townhouse
Built in 2005
1,718 Square Feet Lot
$265,800 Zestimate®
$189/sqft
$2,073 Estimated rent
Home value
$265,800
$253,000 - $279,000
$2,073/mo
Zestimate® history
Owner options
List your home for rent
$2,073/mo
Rent Zestimate®
Find your next renter with Zillow Rental Manager. Plus, with online applications, you can quickly screen prospective tenants – for free.
$2,073/mo
Rent Zestimate®
Refinance and save
$2,461/mo
Est. payment
Refinancing to a lower rate could help reduce your monthly payments and save thousands over the life of the loan.
$2,461/mo
Est. payment
Explore your selling options
Work with a Zillow partner agent
Leverage their expertise and Zillow's premium Showcase listings to get your home seen by more buyers.
Get startedList with your own agent
Get your home in front of millions of buyers by listing it on Zillow.
Learn how to do itSell it yourself
Take full control of how buyers see your home on Zillow by listing For Sale by Owner (FSBO).
List your homeWhat's special
Pool maintenanceClose to medical facilitiesGreat schoolsCommunity poolPhysical therapyWiregrass mallPremium lot
Zillow last checked:
Listing updated:
Listed by:
Tamara Herz 813-394-4135,
CITY BREEZE ACTION REALTY 727-372-9000
Bought with:
Tamara Herz, 3240156
CITY BREEZE ACTION REALTY
Source: Stellar MLS,MLS#: U8230874 Originating MLS: Pinellas Suncoast
Originating MLS: Pinellas Suncoast
Facts & features
Interior
Bedrooms & bathrooms
- Bedrooms: 3
- Bathrooms: 3
- Full bathrooms: 2
- 1/2 bathrooms: 1
Rooms
- Room types: Family Room
Primary bedroom
- Features: Walk-In Closet(s)
- Level: Second
- Dimensions: 15x12
Bedroom 2
- Features: Built-in Closet
- Level: Second
- Dimensions: 11x10
Bedroom 3
- Features: Built-in Closet
- Level: Second
- Dimensions: 11x10
Primary bathroom
- Features: Dual Sinks, Garden Bath
- Level: Second
- Dimensions: 13x11
Kitchen
- Features: Pantry
- Level: First
- Dimensions: 13x11
Living room
- Level: First
- Dimensions: 18x17
Heating
- Central, Electric
Cooling
- Central Air
Appliances
- Included: Dishwasher, Disposal, Electric Water Heater, Microwave, Range, Refrigerator
- Laundry: Laundry Closet, Upper Level
Features
- Ceiling Fan(s), Eating Space In Kitchen, Kitchen/Family Room Combo, Living Room/Dining Room Combo, PrimaryBedroom Upstairs, Split Bedroom, Thermostat, Vaulted Ceiling(s), Walk-In Closet(s)
- Flooring: Carpet, Ceramic Tile
- Doors: Sliding Doors
- Windows: Blinds, Window Treatments
- Has fireplace: No
Interior area
- Total structure area: 1,976
- Total interior livable area: 1,588 sqft
Property
Parking
- Total spaces: 1
- Parking features: Driveway, Garage Door Opener, Ground Level, Tandem
- Attached garage spaces: 1
- Has uncovered spaces: Yes
Features
- Levels: Two
- Stories: 2
- Patio & porch: Covered, Enclosed, Rear Porch, Screened
- Exterior features: Irrigation System, Lighting, Rain Gutters, Sidewalk
- Has view: Yes
- View description: Garden, Pool, Water, Pond
- Has water view: Yes
- Water view: Water,Pond
Lot
- Size: 1,718 Square Feet
- Features: Conservation Area, In County, Landscaped, Level
- Residential vegetation: Mature Landscaping, Trees/Landscaped
Details
- Parcel number: 1926260010016000040
- Zoning: MPUD
- Special conditions: None
Construction
Type & style
- Home type: Townhouse
- Architectural style: Other
- Property subtype: Townhouse
- Attached to another structure: Yes
Materials
- Stucco
- Foundation: Block, Slab
- Roof: Shingle
Condition
- Completed
- New construction: No
- Year built: 2005
Details
- Builder name: Pulte
Utilities & green energy
- Sewer: Public Sewer
- Water: Public
- Utilities for property: Cable Available, Cable Connected, Electricity Available, Electricity Connected, Public, Sewer Connected, Street Lights, Underground Utilities, Water Available, Water Connected
Community & HOA
Community
- Features: Community Mailbox, Deed Restrictions, Gated Community - No Guard, Irrigation-Reclaimed Water, Pool, Sidewalks
- Security: Gated Community, Smoke Detector(s)
- Pet fee: $0 monthly
- Subdivision: BAY AT CYPRESS CREEK
HOA
- Has HOA: Yes
- Amenities included: Cable TV, Fence Restrictions, Gated, Maintenance, Pool, Trail(s), Vehicle Restrictions
- Services included: Cable TV, Common Area Taxes, Community Pool, Reserve Fund, Insurance, Internet, Maintenance Structure, Maintenance Grounds, Pool Maintenance, Private Road, Sewer, Trash, Water
- HOA fee: $368 monthly
- HOA name: Cheryl Waring
Location
- Region: Zephyrhills
Financial & listing details
- Price per square foot: $189/sqft
- Tax assessed value: $257,910
- Annual tax amount: $2,922
- Date on market: 2/14/2024
- Cumulative days on market: 112 days
- Listing terms: Cash,Owner May Carry,Private Financing Available
- Ownership: Fee Simple
- Total actual rent: 24300
- Electric utility on property: Yes
- Road surface type: Paved, Asphalt
Price history
| Date | Event | Price |
|---|---|---|
| 5/14/2024 | Sold | $300,000-4.8%$189/sqft |
Source:  Stellar MLS #U8230874 Report a problem Stellar MLS #U8230874 Report a problem | ||
| 3/16/2024 | Price change | $315,000-1.2%$198/sqft |
Source: Stellar MLS #U8230874 Report a problem | ||
| 2/18/2024 | Price change | $318,908+0%$201/sqft |
Source: Stellar MLS #U8230874 Report a problem | ||
| 2/14/2024 | Listed for sale | $318,900-1.9%$201/sqft |
Source: Stellar MLS #U8230874 Report a problem | ||
| 1/15/2024 | Listing removed | -- |
Source: Stellar MLS #U8220986 Report a problem | ||
| 11/13/2023 | Listed for sale | $325,000+116.7%$205/sqft |
Source: Stellar MLS #U8220986 Report a problem | ||
| 4/22/2011 | Listing removed | $1,170$1/sqft |
Source: Survivor Report a problem | ||
| 3/9/2011 | Listed for rent | $1,170$1/sqft |
Source: Survivor Report a problem | ||
| 1/19/2009 | Sold | $150,000$94/sqft |
Source: Stellar MLS #T2191434 Report a problem | ||
| 3/3/2008 | Sold | $150,000-29.3%$94/sqft |
Source: Public Record Report a problem | ||
| 1/11/2006 | Sold | $212,270$134/sqft |
Source: Public Record Report a problem | ||
Public tax history
| Year | Property taxes | Tax assessment |
|---|---|---|
| 2024 | $3,791 +3.6% | $257,910 +39.9% |
| 2023 | $3,660 +23.6% | $184,340 +10% |
| 2022 | $2,962 +18.2% | $167,590 +21% |
| 2021 | $2,506 +8.1% | $138,510 +10% |
| 2020 | $2,318 +5.4% | $125,920 +10% |
| 2019 | $2,198 | $114,480 -17.7% |
| 2018 | $2,198 +6.5% | $139,044 +12.3% |
| 2017 | $2,065 +7.9% | $123,813 +14% |
| 2016 | $1,913 +31.4% | $108,584 +38.9% |
| 2015 | $1,456 +5.2% | $78,195 +3.1% |
| 2014 | $1,384 | $75,830 +4.8% |
| 2013 | -- | $72,350 -7% |
| 2012 | -- | $77,786 -20.2% |
| 2011 | -- | $97,482 -2% |
| 2010 | -- | $99,496 -22.7% |
| 2009 | -- | $128,674 -20.2% |
| 2008 | -- | $161,217 -14% |
| 2007 | -- | $187,432 +26% |
| 2006 | -- | $148,728 +395.8% |
| 2005 | -- | $30,000 +275% |
| 2004 | -- | $8,000 |
Find assessor info on the county website
Neighborhood: 33544
Nearby homes
- $261,0003 bd3 ba1.5k sqft2520 Glenrise Pl, Wesley Chapel, FL 33544Off Market
- $247,2003 bd3 ba1.5k sqft2524 Glenrise Pl, Zephyrhills, FL 33544Off Market
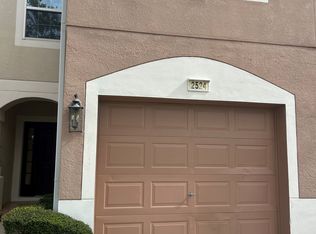
- $243,6003 bd3 ba1.5k sqft2526 Glenrise Pl, Zephyrhills, FL 33544Off Market
- $256,9003 bd3 ba1.5k sqft2518 Glenrise Pl, Wesley Chapel, FL 33544Off Market

- $253,9003 bd3 ba1.5k sqft2518 Glenrise Pl #2518, Wesley Chapel, FL 33544Off Market
- $290,3003 bd2 ba1.5k sqft2528 Glenrise Pl, Wesley Chapel, FL 33544Off Market
- $283,4003 bd2 ba1.5k sqft2530 Glenrise Pl, Zephyrhills, FL 33544Off Market
- $250,8003 bd2 ba1.5k sqft2532 Glenrise Pl, Zephyrhills, FL 33544Off Market
Nearby schools
GreatSchools rating
- 9/10Seven Oaks Elementary SchoolGrades: PK-5Distance: 1.6 mi
- 6/10Cypress Creek Middle SchoolGrades: 6-8Distance: 6.2 mi
- 5/10Cypress Creek High SchoolGrades: 9-12Distance: 6.5 mi
Get a cash offer in 3 minutes
Find out how much your home could sell for in as little as 3 minutes with a no-obligation cash offer.
Estimated market value
$265,800
Get a cash offer in 3 minutes
Find out how much your home could sell for in as little as 3 minutes with a no-obligation cash offer.
Estimated market value
$265,800
- Florida
- Pasco County
- Wesley Chapel
- 33544
- 2522 GLENRISE PLACE
Nearby cities
Nearby neighborhoods
Nearby zip codes
Other Wesley Chapel Topics
