Welcome to 2522 Grays Ferry, a beautifully designed townhome offering modern amenities, spacious interiors, and incredible outdoor spaces. Nestled in a prime Philadelphia location, this meticulously updated and maintained townhome features a 1-CAR GARAGE, a rooftop deck with breathtaking skyline views, a large back patio, a finished basement, and high-end finishes throughout. Step inside to a bright and inviting open-concept layout. The stunning updated kitchen is a chef’s dream, featuring custom Amish-made cabinetry, quartz countertops, stainless steel appliances, farm-style sink, stylish backsplash, and a large island—perfect for meal prep and entertaining. The kitchen seamlessly flows into the spacious living and dining areas, enhanced by a dining banquet and custom pantry (both with ample storage), as well as recessed lighting and hardwood flooring throughout. Outside, the large back patio with wood decking and a custom live-edge teak table and a perennial living wall (with irrigation system) is perfect for Summer gatherings, barbecues, or simply unwinding with your morning coffee. The second floor offers two generously sized bedrooms, each with high ceilings, recessed lighting, ceiling fans, ample closet space, and a full hall bathroom with modern fixtures and tiled shower/tub combination. A linen closet and a convenient laundry room is also located on this level, making household chores a breeze! The third floor is dedicated to a luxurious primary suite, offering the ultimate retreat. This spacious bedroom features a walk-in closet, an additional closet, and an en-suite bathroom with a double vanity, jacuzzi tub, and an oversized glass-enclosed shower with two shower heads. A wet bar with beverage refrigerator just outside the primary suite provides added convenience, perfect for preparing drinks before stepping out onto the balcony and then up to the private rooftop deck, with breathtaking panoramic views of the Philadelphia skyline and sunset views to the west. The fully finished basement boasts high ceilings, making it an ideal space for a home theater, office, gym, or additional living area. On this level, there is also a full bathroom with a stall shower and three additional storage areas (finished closet, utility room and a large unfinished storage area). With the rare 1-car garage, you’ll never have to worry about parking! The garage features inside access, an epoxy floor and customized organizational upgrades which help to simplify and maximize your storage options. Located just minutes from Center City, University City, UPenn, CHOP, the Schuylkill River Trail, major highways, public transit, and some of Philadelphia’s best dining and shopping, this home offers the perfect combination of luxury and convenience. Don’t miss out on this exceptional opportunity—schedule your private tour today and experience 2522 Grays Ferry for yourself!
Sold for $800,000
$800,000
2522 Grays Ferry Ave, Philadelphia, PA 19146
3beds
2,190sqft
Townhouse
Built in 2011
976 Square Feet Lot
$820,400 Zestimate®
$365/sqft
$3,646 Estimated rent
Home value
$820,400
$747,000 - $902,000
$3,646/mo
Zestimate® history
Owner options
List your home for rent
$3,646/mo
Rent Zestimate®
Find your next renter with Zillow Rental Manager. Plus, with online applications, you can quickly screen prospective tenants – for free.
$3,646/mo
Rent Zestimate®
Refinance and save
$4,968/mo
Est. payment
Refinancing to a lower rate could help reduce your monthly payments and save thousands over the life of the loan.
$4,968/mo
Est. payment
Explore your selling options
Work with a Zillow partner agent
Leverage their expertise and Zillow's premium Showcase listings to get your home seen by more buyers.
Get startedList with your own agent
Get your home in front of millions of buyers by listing it on Zillow.
Learn how to do itSell it yourself
Take full control of how buyers see your home on Zillow by listing For Sale by Owner (FSBO).
List your homeWhat's special
High-end finishesQuartz countertopsFinished basementCustomized organizational upgradesFully finished basementLarge back patioFarm-style sink
Zillow last checked:
Listing updated:
Listed by:
John S Duffy 610-667-6655,
Duffy Real Estate-Narberth
Bought with:
Morgan Rodriguez, RS320232
OCF Realty LLC - Philadelphia
Source: Bright MLS,MLS#: PAPH2457000
Facts & features
Interior
Bedrooms & bathrooms
- Bedrooms: 3
- Bathrooms: 3
- Full bathrooms: 3
Rooms
- Room types: Primary Bedroom
Primary bedroom
- Level: Unspecified
Heating
- Forced Air, Natural Gas
Cooling
- Central Air, Electric
Appliances
- Included: Built-In Range, Dishwasher, Refrigerator, Disposal, Energy Efficient Appliances, Gas Water Heater
- Laundry: Upper Level
Features
- Primary Bath(s), Ceiling Fan(s), Bar, Bathroom - Stall Shower, Breakfast Area, 9'+ Ceilings
- Flooring: Wood, Tile/Brick
- Windows: Skylight(s)
- Basement: Finished
- Has fireplace: No
Interior area
- Total structure area: 2,190
- Total interior livable area: 2,190 sqft
- Finished area above ground: 2,190
- Finished area below ground: 0
Property
Parking
- Total spaces: 1
- Parking features: Storage, Garage Faces Front, Garage Door Opener, Inside Entrance, Attached
- Attached garage spaces: 1
Accessibility
- Accessibility features: None
Features
- Levels: Three and One Half
- Stories: 3.5
- Patio & porch: Roof, Patio
- Exterior features: Sidewalks, Lighting
- Pool features: None
Lot
- Size: 976 Square Feet
- Dimensions: 16.00 x 61.00
Details
- Additional structures: Above Grade, Below Grade
- Parcel number: 302321100
- Zoning: RM1
- Special conditions: Standard
Construction
Type & style
- Home type: Townhouse
- Architectural style: Traditional
- Property subtype: Townhouse
Materials
- Masonry
- Foundation: Concrete Perimeter
- Roof: Flat
Condition
- New construction: No
- Year built: 2011
Utilities & green energy
- Sewer: Public Sewer
- Water: Public
Community & HOA
Community
- Security: Security System
- Subdivision: Graduate Hospital
HOA
- Has HOA: No
Location
- Region: Philadelphia
- Municipality: PHILADELPHIA
Financial & listing details
- Price per square foot: $365/sqft
- Tax assessed value: $685,900
- Annual tax amount: $9,601
- Date on market: 3/21/2025
- Listing agreement: Exclusive Right To Sell
- Inclusions: Refrigerator, Washer, Dryer, Simplisafe Security System, Basement Media Center
- Ownership: Fee Simple
Price history
| Date | Event | Price |
|---|---|---|
| 6/20/2025 | Sold | $800,000$365/sqft |
Source:  Bright MLS #PAPH2457000 Report a problem Bright MLS #PAPH2457000 Report a problem | ||
| 4/11/2025 | Pending sale | $800,000$365/sqft |
Source: Bright MLS #PAPH2457000 Report a problem | ||
| 3/26/2025 | Contingent | $800,000$365/sqft |
Source: Bright MLS #PAPH2457000 Report a problem | ||
| 3/21/2025 | Listed for sale | $800,000+95.1%$365/sqft |
Source: Bright MLS #PAPH2457000 Report a problem | ||
| 6/7/2011 | Sold | $410,000+350.5%$187/sqft |
Source: Public Record Report a problem | ||
| 10/31/2005 | Sold | $91,000$42/sqft |
Source: Public Record Report a problem | ||
Public tax history
| Year | Property taxes | Tax assessment |
|---|---|---|
| 2025 | $9,601 +4.6% | $685,900 +4.6% |
| 2024 | $9,178 | $655,700 |
| 2023 | $9,178 +3.5% | $655,700 |
| 2022 | $8,865 +59.5% | -- |
| 2021 | $5,557 -38.7% | -- |
| 2018 | $9,071 +294.2% | -- |
| 2017 | $2,301 +22% | -- |
| 2016 | $1,886 | -- |
| 2015 | $1,886 | -- |
| 2014 | $1,886 +258.8% | $427,100 +567.3% |
| 2012 | $526 | $64,000 |
| 2011 | -- | $64,000 +1961.9% |
| 2010 | -- | $3,104 |
| 2009 | -- | $3,104 |
| 2008 | -- | $3,104 +131% |
| 2007 | -- | $1,344 +7.7% |
| 2006 | -- | $1,248 |
| 2005 | -- | $1,248 |
| 2004 | -- | $1,248 |
| 2003 | -- | $1,248 |
| 2002 | -- | $1,248 |
| 2000 | -- | $1,248 -44.3% |
| 1999 | -- | $2,240 |
Find assessor info on the county website
Neighborhood: Graduate Hospital
Nearby homes
- $761,6003 bd3 ba2.8k sqft2520 Grays Ferry Ave, Philadelphia, PA 19146Off Market
- $726,5003 bd3 ba1.9k sqft2524 Grays Ferry Ave, Philadelphia, PA 19146Off Market
- $748,9003 bd4 ba2k sqft2518 Grays Ferry Ave, Philadelphia, PA 19146Off Market
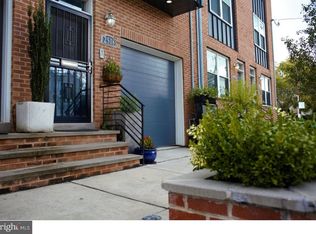
- $268,850-- bd1 ba1.9k sqft2526 Grays Ferry Ave, Philadelphia, PA 19146Sold
- $600,0003 bd3 ba2.3k sqft2516 Grays Ferry Ave, Philadelphia, PA 19146Sold
- $782,9004 bd4 ba2.4k sqft2528 Grays Ferry Ave, Philadelphia, PA 19146Off Market
- $679,9003 bd2 ba1.6k sqft2508 Christian St, Philadelphia, PA 19146For Sale
- $465,1003 bd1 ba1.6k sqft2510 Christian St, Philadelphia, PA 19146Off Market
Nearby schools
GreatSchools rating
- 6/10Marian Anderson Neighborhood AcademyGrades: K-8Distance: 0.5 mi
- 5/10Creative And Performing Arts High SchoolGrades: 9-12Distance: 1.1 mi
Schools provided by the listing agent
- District: Philadelphia City
Source: Bright MLS. This data may not be complete. We recommend contacting the local school district to confirm school assignments for this home.
Get a cash offer in 3 minutes
Find out how much your home could sell for in as little as 3 minutes with a no-obligation cash offer.
Estimated market value
$820,400
Get a cash offer in 3 minutes
Find out how much your home could sell for in as little as 3 minutes with a no-obligation cash offer.
Estimated market value
$820,400
- Pennsylvania
- Philadelphia County
- Philadelphia
- 19146
- Graduate Hospital
- 2522 Grays Ferry Ave
Nearby cities
Nearby neighborhoods
Nearby zip codes
Other Philadelphia Topics
