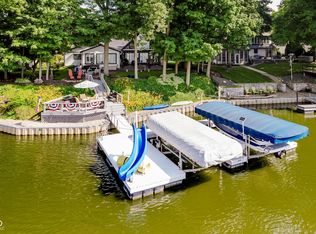
Sought after, quality-built ranch home with basement, fantastic water views and water access on Morse...here's your unicorn! Prime opportunity for water-front living and to park your boat at your own dock...no slip rental needed! Nestled on a cul-de-sac, this home offers the privacy you want with plenty of room for guests. A covered porch leads to the foyer where on the left is a formal dining room with access to the kitchen, and directly in front of you is a sight line view of the water from the great room which boast soaring, cathedral ceilings! Stone fireplace, dark beams, with a view of the water makes the great room cozy and bright all at the same time. The open concept between the great room and the kitchen makes hosting friends and family a breeze. The screened-in patio continues the indoor-outdoor feel and leads into the fenced rear yard and private dock. Walk right out to your boat! Spacious owners suite with owners bath, 2 additional beds on main with ample closets shared full bath and laundry room, complete the main floor. Oversized garage great for storage and water sport equipment. The basement features a built in bar, under stair storage, and a flex space, perfect for a den, office, or whatever works for you. The basement is complete with a half bath and great workshop. Who doesn't want to wake up to a sunrise over water and to fall asleep to the moonlight over the same? Peaceful days and nights with friends and family await!
Sold
$795,000
2522 Hawthorn Pl, Noblesville, IN 46062
3beds
2,645sqft
Residential, Single Family Residence
Built in 1980
0.34 Acres Lot
$936,200 Zestimate®
$301/sqft
$2,425 Estimated rent
Home value
$936,200
$871,000 - $1.01M
$2,425/mo
Zestimate® history
Owner options
List your home for rent
$2,425/mo
Rent Zestimate®
Find your next renter with Zillow Rental Manager. Plus, with online applications, you can quickly screen prospective tenants – for free.
$2,425/mo
Rent Zestimate®
Refinance and save
$4,387/mo
Est. payment
Refinancing to a lower rate could help reduce your monthly payments and save thousands over the life of the loan.
$4,387/mo
Est. payment
Explore your selling options
Work with a Zillow partner agent
Leverage their expertise and Zillow's premium Showcase listings to get your home seen by more buyers.
Get startedList with your own agent
Get your home in front of millions of buyers by listing it on Zillow.
Learn how to do itSell it yourself
Take full control of how buyers see your home on Zillow by listing For Sale by Owner (FSBO).
List your homeWhat's special
Half bathScreened-in patioCathedral ceilingsAmple closetsDark beamsFantastic water viewsFenced rear yard
Zillow last checked:
Listing updated:
Listed by:
Sydney Tilford 317-750-1260,
CENTURY 21 Scheetz
Bought with:
Sarah Gibson
eXp Realty, LLC
Source: MIBOR as distributed by MLS GRID,MLS#: 21965289
Facts & features
Interior
Bedrooms & bathrooms
- Bedrooms: 3
- Bathrooms: 3
- Full bathrooms: 2
- 1/2 bathrooms: 1
- Main level bathrooms: 2
- Main level bedrooms: 3
Primary bedroom
- Features: Carpet
- Level: Main
- Area: 272 Square Feet
- Dimensions: 16x17
Bedroom 2
- Features: Carpet
- Level: Main
- Area: 143 Square Feet
- Dimensions: 11x13
Bedroom 3
- Features: Carpet
- Level: Main
- Area: 130 Square Feet
- Dimensions: 10x13
Other
- Features: Vinyl
- Level: Main
- Area: 35 Square Feet
- Dimensions: 5x7
Bonus room
- Features: Carpet
- Level: Basement
- Area: 221 Square Feet
- Dimensions: 13x17
Dining room
- Features: Carpet
- Level: Main
- Area: 132 Square Feet
- Dimensions: 11x12
Great room
- Features: Carpet
- Level: Main
- Area: 432 Square Feet
- Dimensions: 18x24
Kitchen
- Features: Vinyl
- Level: Main
- Area: 156 Square Feet
- Dimensions: 12x13
Play room
- Features: Carpet
- Level: Basement
- Area: 598 Square Feet
- Dimensions: 23x26
Workshop
- Features: Other
- Level: Basement
- Area: 170 Square Feet
- Dimensions: 10x17
Heating
- Electric
Cooling
- Has cooling: Yes
Appliances
- Included: Dishwasher, Dryer, Disposal, Electric Oven, Refrigerator, Washer, Water Heater
Features
- Cathedral Ceiling(s)
- Has basement: Yes
- Number of fireplaces: 1
- Fireplace features: Wood Burning
Interior area
- Total structure area: 2,645
- Total interior livable area: 2,645 sqft
- Finished area below ground: 741
Property
Parking
- Total spaces: 2
- Parking features: Attached
- Attached garage spaces: 2
Features
- Levels: One
- Stories: 1
- Fencing: Fenced
- Has view: Yes
- On waterfront: Yes
- Waterfront features: Dock, On Reservoir, Water Access, Waterfront
Lot
- Size: 0.34 Acres
Details
- Parcel number: 290615301021000013
- Horse amenities: None
Construction
Type & style
- Home type: SingleFamily
- Architectural style: Ranch
- Property subtype: Residential, Single Family Residence
Materials
- Wood With Stone
- Foundation: Partial, Concrete Perimeter
Condition
- New construction: No
- Year built: 1980
Utilities & green energy
- Water: Municipal/City
Community & HOA
Community
- Subdivision: South Harbour
HOA
- Has HOA: Yes
- HOA fee: $430 annually
Location
- Region: Noblesville
Financial & listing details
- Price per square foot: $301/sqft
- Tax assessed value: $724,000
- Annual tax amount: $5,494
- Date on market: 2/23/2024
- Cumulative days on market: 3 days
Price history
| Date | Event | Price |
|---|---|---|
| 3/22/2024 | Sold | $795,000-0.5%$301/sqft |
Source:  MIBOR as distributed by MLS GRID #21965289 Report a problem MIBOR as distributed by MLS GRID #21965289 Report a problem | ||
| 2/26/2024 | Pending sale | $799,000$302/sqft |
Source: MIBOR as distributed by MLS GRID #21965289 Report a problem | ||
| 2/23/2024 | Listed for sale | $799,000+5.1%$302/sqft |
Source: MIBOR as distributed by MLS GRID #21965289 Report a problem | ||
| 7/7/2023 | Sold | $760,200+1.4%$287/sqft |
Source: MIBOR as distributed by MLS GRID #21927186 Report a problem | ||
| 6/23/2023 | Pending sale | $749,900$284/sqft |
Source: MIBOR as distributed by MLS GRID #21927186 Report a problem | ||
| 6/22/2023 | Listed for sale | $749,900$284/sqft |
Source: MIBOR as distributed by MLS GRID #21927186 Report a problem | ||
Public tax history
| Year | Property taxes | Tax assessment |
|---|---|---|
| 2025 | $6,770 +13.7% | $724,000 +33.8% |
| 2024 | $5,952 +8.3% | $541,300 +13.8% |
| 2023 | $5,495 +7.1% | $475,600 +12.6% |
| 2022 | $5,131 -3% | $422,400 +6.7% |
| 2021 | $5,289 +16.8% | $395,700 +0.1% |
| 2020 | $4,527 +1.4% | $395,500 +10.7% |
| 2019 | $4,463 +9.1% | $357,300 +4% |
| 2018 | $4,089 +105.7% | $343,600 +4.1% |
| 2017 | $1,988 -50.1% | $330,000 +1.6% |
| 2016 | $3,985 +0.6% | $324,900 +0.8% |
| 2014 | $3,961 +6.9% | $322,300 +2.4% |
| 2013 | $3,705 -0.9% | $314,800 -0.3% |
| 2012 | $3,737 +3.1% | $315,700 +0.6% |
| 2011 | $3,623 +0.9% | $313,700 |
| 2010 | $3,590 +14.4% | $313,700 |
| 2009 | $3,137 -25.6% | $313,700 |
| 2007 | $4,215 -14.1% | $313,700 +2.1% |
| 2006 | $4,908 | $307,300 +28.1% |
| 2005 | -- | $239,900 +98.1% |
| 2002 | $3,037 +4.4% | $121,100 +200% |
| 2001 | $2,909 | $40,370 |
Find assessor info on the county website
Neighborhood: 46062
Nearby homes
- $1,130,5003 bd3 ba1.8k sqft2512 Hawthorn Pl, Noblesville, IN 46062Off Market
- $1,085,9004 bd2 ba2.2k sqft2536 Hawthorn Pl, Noblesville, IN 46062Off Market
- $1,300,0005 bd3 ba3.7k sqft2450 Hawthorn Pl, Noblesville, IN 46062Sold
- $1,174,8004 bd2 ba2.1k sqft2544 Hawthorn Pl, Noblesville, IN 46062Off Market
- $685,1004 bd2 ba2k sqft2511 Hawthorn Pl, Noblesville, IN 46062Off Market
- $706,8004 bd2 ba1.9k sqft2521 Hawthorn Pl, Noblesville, IN 46062Off Market
- $794,8003 bd2 ba2.4k sqft2543 Hawthorn Pl, Noblesville, IN 46062Off Market
- $1,130,0004 bd3 ba3.1k sqft2444 Hawthorn Pl, Noblesville, IN 46062Sold
Nearby schools
GreatSchools rating
- 8/10Hinkle Creek Elementary SchoolGrades: PK-5Distance: 1.8 mi
- 9/10Noblesville West Middle SchoolGrades: 6-8Distance: 2.1 mi
- 10/10Noblesville High SchoolGrades: 9-12Distance: 4.4 mi
Get a cash offer in 3 minutes
Find out how much your home could sell for in as little as 3 minutes with a no-obligation cash offer.
Estimated market value
$936,200
Get a cash offer in 3 minutes
Find out how much your home could sell for in as little as 3 minutes with a no-obligation cash offer.
Estimated market value
$936,200
- Indiana
- Hamilton County
- Noblesville
- 46062
- 2522 Hawthorn Pl
Nearby cities
Nearby neighborhoods
Nearby zip codes
Other Noblesville Topics
