This beautifully maintained ranch-style home with a finished basement offers comfort, flexibility, and smart upgrades throughout. The main level features hardwood floors complemented by new luxury vinyl plank flooring in the kitchen and dining room, creating a warm and durable living space ideal for everyday life and entertaining. Quartz countertops anchor the kitchen, which flows seamlessly into a large dining room perfect for gatherings. With four bedrooms, two bathrooms, and a versatile flex room, this home provides plenty of space for work, guests, or hobbies. The finished basement expands your living options, while the rare convenience of **two laundry rooms, one on each floor** adds exceptional functionality. Step outside to enjoy the covered back porch overlooking a private backyard with mountain views filled with mature fruit trees and grape vines, offering both beauty and the joy of homegrown harvests. Newer solar system, to be paid off at closing, adds long-term energy efficiency and peace of mind. Ideally located just minutes from Fort Carson, shopping, and schools, this home combines thoughtful design, outdoor charm, and an unbeatable location.
Sold for $360,000
$360,000
2522 Ivanhoe Dr, Colorado Springs, CO 80911
4beds
2,203sqft
Single Family Residence
Built in 1962
6,133 Square Feet Lot
$358,400 Zestimate®
$163/sqft
$2,231 Estimated rent
Home value
$358,400
$340,000 - $376,000
$2,231/mo
Zestimate® history
Owner options
List your home for rent
$2,231/mo
Rent Zestimate®
Find your next renter with Zillow Rental Manager. Plus, with online applications, you can quickly screen prospective tenants – for free.
$2,231/mo
Rent Zestimate®
Refinance and save
$2,110/mo
Est. payment
Refinancing to a lower rate could help reduce your monthly payments and save thousands over the life of the loan.
$2,110/mo
Est. payment
Explore your selling options
Work with a Zillow partner agent
Leverage their expertise and Zillow's premium Showcase listings to get your home seen by more buyers.
Get startedList with your own agent
Get your home in front of millions of buyers by listing it on Zillow.
Learn how to do itSell it yourself
Take full control of how buyers see your home on Zillow by listing For Sale by Owner (FSBO).
List your homeWhat's special
Finished basementCovered back porchFour bedroomsTwo bathroomsQuartz countertopsVersatile flex roomHardwood floors
Zillow last checked:
Listing updated:
Listed by:
Meriam Matty MRP 719-351-8140,
Keller Williams Clients Choice Realty,
Adam Matty 719-339-8511
Bought with:
Martha Aguirre MRP
NextHome Elevation
Source: elevateMLS,MLS#: 5618119
Facts & features
Interior
Bedrooms & bathrooms
- Bedrooms: 4
- Bathrooms: 2
- Full bathrooms: 1
- 3/4 bathrooms: 1
Other
- Level: Main
- Area: 154 Square Feet
- Dimensions: 14 x 11
Heating
- Forced Air
Cooling
- Ceiling Fan(s), Wall Unit(s)
Appliances
- Included: Dishwasher, Microwave, Range, Refrigerator
- Laundry: In Basement, Main Level
Features
- Flooring: Carpet, Wood, Luxury Vinyl
- Basement: Full,Partially Finished
Interior area
- Total structure area: 2,203
- Total interior livable area: 2,203 sqft
- Finished area above ground: 1,290
- Finished area below ground: 913
Property
Parking
- Total spaces: 1
- Parking features: Attached
- Attached garage spaces: 1
Features
- Has view: Yes
- View description: Mountain(s)
Lot
- Size: 6,133 Square Feet
- Features: See Remarks
Details
- Parcel number: 6502302010
Construction
Type & style
- Home type: SingleFamily
- Architectural style: Ranch
- Property subtype: Single Family Residence
Materials
- Brick, Wood Siding, Frame
- Roof: Composite Shingle
Condition
- Existing Home
- New construction: No
- Year built: 1962
Utilities & green energy
- Water: Municipal
- Utilities for property: Electricity Available, See Remarks
Community & HOA
Location
- Region: Colorado Springs
Financial & listing details
- Price per square foot: $163/sqft
- Tax assessed value: $367,430
- Annual tax amount: $2,028
- Date on market: 2/5/2026
- Listing terms: Cash,Conventional,FHA,VA Loan
- Electric utility on property: Yes
Price history
| Date | Event | Price |
|---|---|---|
| 5/6/2026 | Sold | $360,000-1.4%$163/sqft |
Source:  elevateMLS #5618119 Report a problem elevateMLS #5618119 Report a problem | ||
| 4/7/2026 | Pending sale | $365,000$166/sqft |
Source: elevateMLS #5618119 Report a problem | ||
| 2/20/2026 | Price change | $365,000-2.7%$166/sqft |
Source: elevateMLS #5618119 Report a problem | ||
| 2/5/2026 | Listed for sale | $375,000-3.6%$170/sqft |
Source: elevateMLS #5618119 Report a problem | ||
| 1/27/2026 | Listing removed | $389,000$177/sqft |
Source: elevateMLS #1262680 Report a problem | ||
| 12/4/2025 | Price change | $389,000-2.5%$177/sqft |
Source: elevateMLS #1262680 Report a problem | ||
| 10/16/2025 | Listed for sale | $399,000+15.7%$181/sqft |
Source: elevateMLS #1262680 Report a problem | ||
| 11/13/2024 | Listing removed | $345,000-4.2%$157/sqft |
Source: elevateMLS #3447498 Report a problem | ||
| 11/13/2023 | Listing removed | -- |
Source: elevateMLS #3447498 Report a problem | ||
| 11/16/2021 | Sold | $360,000+4.3%$163/sqft |
Source: Public Record Report a problem | ||
| 10/8/2021 | Listed for sale | $345,000+49.2%$157/sqft |
Source: elevateMLS #3447498 Report a problem | ||
| 5/26/2021 | Sold | $231,250+49.2%$105/sqft |
Source: Public Record Report a problem | ||
| 1/4/2016 | Sold | $155,000+24%$70/sqft |
Source: Agent Provided Report a problem | ||
| 12/31/2001 | Sold | $125,000+42%$57/sqft |
Source: Public Record Report a problem | ||
| 7/5/1995 | Sold | $88,000$40/sqft |
Source: Public Record Report a problem | ||
Public tax history
| Year | Property taxes | Tax assessment |
|---|---|---|
| 2024 | $1,490 +16.2% | $24,620 |
| 2023 | $1,282 -7.3% | $24,620 +43.4% |
| 2022 | $1,383 | $17,170 -2.8% |
| 2021 | -- | $17,670 +23.2% |
| 2020 | $1,155 +0.6% | $14,340 |
| 2019 | $1,149 +11% | $14,340 +20.3% |
| 2018 | $1,035 +1.1% | $11,920 |
| 2017 | $1,023 -1.1% | $11,920 +12.1% |
| 2016 | $1,035 +36.9% | $10,630 |
| 2015 | $756 +6.4% | $10,630 +8.7% |
| 2014 | $710 | $9,780 |
| 2013 | -- | -- |
| 2012 | -- | $10,390 |
| 2011 | $778 | $10,390 -4.9% |
| 2010 | -- | $10,930 |
| 2009 | -- | $10,930 -0.9% |
| 2008 | -- | $11,030 |
| 2006 | -- | $11,030 +17.7% |
| 2004 | -- | $9,370 |
| 2003 | $823 +7.1% | $9,370 -18.7% |
| 2002 | $768 +2.2% | $11,520 +8.8% |
| 2001 | $752 | $10,590 |
Find assessor info on the county website
Neighborhood: 80911
Nearby homes
- $293,6003 bd1 ba925 sqft2526 Ivanhoe Dr, Colorado Springs, CO 80911Off Market
- $300,4003 bd1 ba925 sqft2518 Ivanhoe Dr, Colorado Springs, CO 80911Off Market
- $281,5003 bd1 ba913 sqft2521 Cactus Dr, Colorado Springs, CO 80911Off Market
- $344,7004 bd2 ba1.8k sqft2530 Ivanhoe Dr, Colorado Springs, CO 80911Off Market
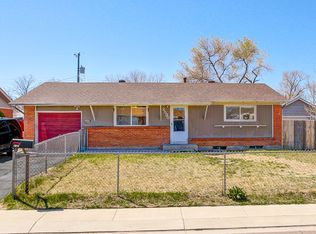
- $355,3003 bd1 ba925 sqft2525 Cactus Dr, Colorado Springs, CO 80911Off Market
- $261,5002 bd1 ba925 sqft2517 Cactus Dr, Colorado Springs, CO 80911Off Market
- $358,6004 bd2 ba2.2k sqft2514 Ivanhoe Dr, Colorado Springs, CO 80911Off Market
- $342,5003 bd1 ba1.1k sqft2521 Ivanhoe Dr, Colorado Springs, CO 80911Off Market
Nearby schools
GreatSchools rating
- 5/10Pinello Elementary SchoolGrades: K-5Distance: 0.1 mi
- 6/10Sproul Junior High SchoolGrades: 6-8Distance: 0.6 mi
- 4/10Widefield High SchoolGrades: 9-12Distance: 1.4 mi
Schools provided by the listing agent
- District: Widefield-3
Source: elevateMLS. This data may not be complete. We recommend contacting the local school district to confirm school assignments for this home.
Get a cash offer in 3 minutes
Find out how much your home could sell for in as little as 3 minutes with a no-obligation cash offer.
Estimated market value
$358,400
Get a cash offer in 3 minutes
Find out how much your home could sell for in as little as 3 minutes with a no-obligation cash offer.
Estimated market value
$358,400
- Colorado
- El Paso County
- Security-Widefield
- 80911
- 2522 Ivanhoe Dr
Nearby cities
Nearby zip codes
Other Security-Widefield Topics
- Apartments for Rent in 80911
- Houses for Sale in 80911
- Houses for Rent in 80911
- 80911 Real Estate
- Security-Widefield Condos
- Houses for Sale in Security-Widefield
- Newest Listings in Security-Widefield
- Security-Widefield Home Values
- Security-Widefield Real Estate Agents
- Security-Widefield Refinance
- Security-Widefield Mortgage Rates
