Brand New Farmhouse-Craftsman Home in the Heart of Lakeside!
Welcome to this beautifully built brand-new farmhouse craftsman-style home located in the highly desirable Lakeside area. This thoughtfully designed two-story residence offers a bright, open floor plan perfect for both everyday living and entertaining.
The heart of the home is a custom kitchen featuring stunning quartzite countertops, tile backsplash, stainless steel appliances, and ample cabinetry. The open layout flows seamlessly into the main living space, creating a comfortable and inviting atmosphere.
Elegant hardwood flooring runs throughout the entire first floor, as well as the second-floor hallway and primary bedroom, adding warmth and character. The home includes beautiful ceramic tile bathrooms, and the spacious primary suite features a walk-in closet for generous storage.
Enjoy relaxing mornings or evenings on the full country-style front porch with a classic metal roof, offering timeless curb appeal. The exterior is finished with maintenance-free vinyl siding, and the property includes front yard sod, professional landscaping, a rear privacy fence, and a rear patio perfect for outdoor gatherings.
Located just minutes from local restaurants, shops, parks, and downtown Richmond, this home combines modern comfort with classic Lakeside charm.
Sold for $485,000
$485,000
2522 Kenwood Ave, Henrico, VA 23228
3beds
1,538sqft
Farm, Single Family Residence
Built in 2026
3,001 Square Feet Lot
$487,700 Zestimate®
$315/sqft
$2,404 Estimated rent
Home value
$487,700
$449,000 - $527,000
$2,404/mo
Zestimate® history
Owner options
List your home for rent
$2,404/mo
Rent Zestimate®
Find your next renter with Zillow Rental Manager. Plus, with online applications, you can quickly screen prospective tenants – for free.
$2,404/mo
Rent Zestimate®
Refinance and save
$2,932/mo
Est. payment
Refinancing to a lower rate could help reduce your monthly payments and save thousands over the life of the loan.
$2,932/mo
Est. payment
Explore your selling options
Work with a Zillow partner agent
Leverage their expertise and Zillow's premium Showcase listings to get your home seen by more buyers.
Get startedList with your own agent
Get your home in front of millions of buyers by listing it on Zillow.
Learn how to do itSell it yourself
Take full control of how buyers see your home on Zillow by listing For Sale by Owner (FSBO).
List your homeWhat's special
Zillow last checked:
Listing updated:
Listed by:
Tammy Lacey 804-402-6607,
Hometown Realty
Bought with:
Joshua White, 0225267510
Hometown Realty
Source: CVRMLS,MLS#: 2605153 Originating MLS: Central Virginia Regional MLS
Originating MLS: Central Virginia Regional MLSFacts & features
Interior
Bedrooms & bathrooms
- Bedrooms: 3
- Bathrooms: 3
- Full bathrooms: 2
- 1/2 bathrooms: 1
Primary bedroom
- Level: Second
- Dimensions: 0 x 0
Bedroom 2
- Level: Second
- Dimensions: 0 x 0
Bedroom 3
- Level: Second
- Dimensions: 0 x 0
Family room
- Level: First
- Dimensions: 0 x 0
Other
- Description: Tub & Shower
- Level: Second
Half bath
- Level: First
Kitchen
- Level: First
- Dimensions: 0 x 0
Laundry
- Level: First
- Dimensions: 0 x 0
Sitting room
- Level: First
- Dimensions: 0 x 0
Heating
- Electric, Heat Pump, Zoned
Cooling
- Heat Pump, Zoned
Appliances
- Included: Dishwasher, Electric Cooking, Electric Water Heater, Disposal, Microwave, Refrigerator, Smooth Cooktop
Features
- High Ceilings
- Flooring: Carpet, Ceramic Tile, Wood
- Basement: Crawl Space
- Attic: Access Only
Interior area
- Total interior livable area: 1,538 sqft
- Finished area above ground: 1,538
- Finished area below ground: 0
Property
Parking
- Parking features: Alley Access, Driveway, Off Street, Unpaved
- Has uncovered spaces: Yes
Features
- Levels: Two
- Stories: 2
- Patio & porch: Rear Porch, Front Porch, Porch
- Exterior features: Porch, Unpaved Driveway
- Pool features: None
- Fencing: Back Yard,Fenced,Privacy
Lot
- Size: 3,001 Square Feet
- Features: Level
- Topography: Level
Details
- Parcel number: 7797472687
- Zoning description: R4
- Special conditions: Corporate Listing
Construction
Type & style
- Home type: SingleFamily
- Architectural style: Craftsman,Farmhouse,Two Story
- Property subtype: Farm, Single Family Residence
Materials
- Drywall, Frame, Vinyl Siding
- Roof: Metal
Condition
- New Construction,Under Construction
- New construction: Yes
- Year built: 2026
Utilities & green energy
- Sewer: Public Sewer
- Water: Public
Community & HOA
Community
- Security: Smoke Detector(s)
- Subdivision: Hermitage Park
Location
- Region: Henrico
Financial & listing details
- Price per square foot: $315/sqft
- Tax assessed value: $87,000
- Annual tax amount: $722
- Date on market: 3/29/2026
- Ownership: Corporate
- Ownership type: Corporation
Price history
| Date | Event | Price |
|---|---|---|
| 3/31/2026 | Sold | $485,000$315/sqft |
Source:  CVRMLS #2605153 Report a problem CVRMLS #2605153 Report a problem | ||
| 3/4/2026 | Pending sale | $485,000$315/sqft |
Source: CVRMLS #2605153 Report a problem | ||
| 3/4/2026 | Listed for sale | $485,000$315/sqft |
Source: CVRMLS #2605153 Report a problem | ||
Public tax history
Tax history is unavailable.
Neighborhood: 23228
Nearby homes
- $349,9004 bd1 ba1.5k sqft2512 Kenwood Ave, Henrico, VA 23228Off Market
- $280,8003 bd1 ba918 sqft2514 Kenwood Ave, Henrico, VA 23228Off Market
- $409,6003 bd2 ba1.6k sqft2503 Kenwood Ave, Henrico, VA 23228Off Market
- $287,7003 bd1 ba1.2k sqft2510 Kenwood Ave, Henrico, VA 23228Off Market
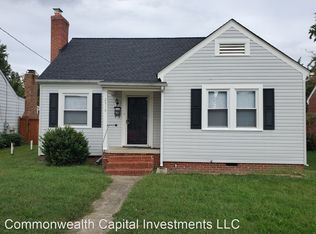
- $353,3003 bd2 ba1k sqft2516 Kenwood Ave, Henrico, VA 23228Off Market
- $293,3003 bd2 ba1.2k sqft2513 Kenwood Ave, Henrico, VA 23228Off Market
- $269,6002 bd1 ba1.2k sqft2515 Kenwood Ave, Henrico, VA 23228Off Market
- $340,0003 bd2 ba1.1k sqft2511 Kenwood Ave, Henrico, VA 23228Sold
- $326,3004 bd1 ba1.5k sqft2508 Kenwood Ave, Henrico, VA 23228Off Market
Nearby schools
GreatSchools rating
- 2/10Lakeside Elementary SchoolGrades: PK-5Distance: 0.2 mi
- 8/10Moody Middle SchoolGrades: 6-8Distance: 1 mi
- 1/10Hermitage High SchoolGrades: 9-12Distance: 2.7 mi
Schools provided by the listing agent
- Elementary: Lakeside
- Middle: Moody
- High: Hermitage
Source: CVRMLS. This data may not be complete. We recommend contacting the local school district to confirm school assignments for this home.
Get a cash offer in 3 minutes
Find out how much your home could sell for in as little as 3 minutes with a no-obligation cash offer.
Estimated market value
$487,700
Get a cash offer in 3 minutes
Find out how much your home could sell for in as little as 3 minutes with a no-obligation cash offer.
Estimated market value
$487,700
- Virginia
- Henrico County
- Lakeside
- 23228
- 2522 Kenwood Ave
Nearby cities
Nearby zip codes
Other Lakeside Topics
