Beautifully remodeled traditional residence updated in 2021, offering 2,472 square feet, 6 bedrooms, 2 full baths, 1 half bath, and a 2-car garage in desirable Kenilworth at Bel Air. Extensive updates include a sewer pipe replacement in 2021, a roof in 2023, and a recently upgraded HVAC system (October 2024). The dishwasher was also replaced in 2024, ensuring modern efficiency throughout the home. A charming front porch and manicured landscaping set the tone for this inviting home. Step inside to find recessed lighting and luxury vinyl tile flooring flowing throughout the main level. The spacious living room boasts custom built-ins, while the formal dining room provides an elegant space for meals. The stylish eat-in kitchen features two-tone cabinetry, a chic backsplash, stainless steel appliances, and a cozy breakfast nook. The expansive family room offers seamless indoor-outdoor living with sliding door access to a sunroom framed by panoramic windows, perfect for soaking in natural light. Completing the main level are a well-appointed laundry room, a convenient powder room, and two versatile bedrooms. Upstairs, the primary suite is a true retreat, featuring an accent wall, double closets with built-in closet systems, and a luxurious en-suite bath. Three additional bedrooms provide generous space, with two offering custom closet systems for optimal organization. A second full bath serves the upper level with style and convenience. The large fenced backyard provides ample space for outdoor activities, gardening, or entertaining.
Sold for $590,000
$590,000
2522 Knighthill Ln, Bowie, MD 20715
6beds
2,472sqft
Single Family Residence
Built in 1963
0.31 Acres Lot
$584,300 Zestimate®
$239/sqft
$4,099 Estimated rent
Home value
$584,300
$520,000 - $660,000
$4,099/mo
Zestimate® history
Owner options
List your home for rent
$4,099/mo
Rent Zestimate®
Find your next renter with Zillow Rental Manager. Plus, with online applications, you can quickly screen prospective tenants – for free.
$4,099/mo
Rent Zestimate®
Refinance and save
$3,722/mo
Est. payment
Refinancing to a lower rate could help reduce your monthly payments and save thousands over the life of the loan.
$3,722/mo
Est. payment
Explore your selling options
Work with a Zillow partner agent
Leverage their expertise and Zillow's premium Showcase listings to get your home seen by more buyers.
Get startedList with your own agent
Get your home in front of millions of buyers by listing it on Zillow.
Learn how to do itSell it yourself
Take full control of how buyers see your home on Zillow by listing For Sale by Owner (FSBO).
List your homeWhat's special
Custom built-insRecessed lightingStainless steel appliancesLarge fenced backyardPanoramic windowsTwo-tone cabinetryCozy breakfast nook
Zillow last checked:
Listing updated:
Listed by:
Bob Lucido 410-465-6900,
Keller Williams Lucido Agency,
Listing Team: Keller Williams Lucido Agency, Co-Listing Agent: David Ware 443-244-7755,
Keller Williams Lucido Agency
Bought with:
Carliss Adams, 673019
Bennett Realty Solutions
Source: Bright MLS,MLS#: MDPG2142554
Facts & features
Interior
Bedrooms & bathrooms
- Bedrooms: 6
- Bathrooms: 3
- Full bathrooms: 2
- 1/2 bathrooms: 1
- Main level bathrooms: 1
- Main level bedrooms: 2
Rooms
- Room types: Living Room, Dining Room, Primary Bedroom, Bedroom 2, Bedroom 3, Bedroom 4, Bedroom 5, Kitchen, Family Room, Foyer, Breakfast Room, Sun/Florida Room, Laundry, Bedroom 6, Primary Bathroom, Full Bath, Half Bath
Primary bedroom
- Features: Flooring - Luxury Vinyl Tile, Attached Bathroom
- Level: Upper
- Area: 169 Square Feet
- Dimensions: 13 x 13
Bedroom 2
- Features: Flooring - Luxury Vinyl Tile
- Level: Upper
- Area: 126 Square Feet
- Dimensions: 9 x 14
Bedroom 3
- Features: Flooring - Luxury Vinyl Tile
- Level: Upper
- Area: 143 Square Feet
- Dimensions: 13 x 11
Bedroom 4
- Features: Flooring - Luxury Vinyl Tile
- Level: Upper
- Area: 156 Square Feet
- Dimensions: 13 x 12
Bedroom 5
- Features: Flooring - Luxury Vinyl Tile
- Level: Main
- Area: 144 Square Feet
- Dimensions: 12 x 12
Bedroom 6
- Features: Flooring - Luxury Vinyl Tile
- Level: Main
- Area: 132 Square Feet
- Dimensions: 11 x 12
Primary bathroom
- Features: Flooring - Ceramic Tile
- Level: Upper
Breakfast room
- Features: Flooring - Luxury Vinyl Tile
- Level: Main
- Area: 132 Square Feet
- Dimensions: 11 x 12
Dining room
- Features: Flooring - Luxury Vinyl Tile
- Level: Main
- Area: 132 Square Feet
- Dimensions: 12 x 11
Family room
- Features: Flooring - Luxury Vinyl Tile
- Level: Main
- Area: 276 Square Feet
- Dimensions: 12 x 23
Foyer
- Features: Flooring - Luxury Vinyl Tile
- Level: Main
- Area: 66 Square Feet
- Dimensions: 6 x 11
Other
- Features: Flooring - Ceramic Tile
- Level: Upper
Half bath
- Features: Flooring - Ceramic Tile
- Level: Main
Kitchen
- Features: Flooring - Luxury Vinyl Tile
- Level: Main
- Area: 187 Square Feet
- Dimensions: 17 x 11
Laundry
- Features: Flooring - Luxury Vinyl Tile
- Level: Main
- Area: 176 Square Feet
- Dimensions: 11 x 16
Living room
- Features: Flooring - Luxury Vinyl Tile
- Level: Main
- Area: 308 Square Feet
- Dimensions: 14 x 22
Other
- Features: Flooring - Luxury Vinyl Tile
- Level: Main
- Area: 195 Square Feet
- Dimensions: 13 x 15
Heating
- Forced Air, Central, Natural Gas
Cooling
- Central Air, Electric
Appliances
- Included: Cooktop, Dishwasher, Disposal, Oven, Refrigerator, Water Heater, Gas Water Heater
- Laundry: Laundry Room
Features
- Breakfast Area, Dining Area, Family Room Off Kitchen, Formal/Separate Dining Room, Eat-in Kitchen, Recessed Lighting
- Flooring: Wood
- Has basement: No
- Has fireplace: No
Interior area
- Total structure area: 2,472
- Total interior livable area: 2,472 sqft
- Finished area above ground: 2,472
- Finished area below ground: 0
Property
Parking
- Total spaces: 2
- Parking features: Garage Faces Front, Attached
- Attached garage spaces: 2
Accessibility
- Accessibility features: Accessible Entrance
Features
- Levels: Two
- Stories: 2
- Pool features: None
Lot
- Size: 0.31 Acres
- Features: Landscaped
Details
- Additional structures: Above Grade, Below Grade
- Parcel number: 17070702647
- Zoning: R55
- Special conditions: Standard
Construction
Type & style
- Home type: SingleFamily
- Architectural style: Traditional
- Property subtype: Single Family Residence
Materials
- Vinyl Siding
- Foundation: Permanent
Condition
- New construction: No
- Year built: 1963
Utilities & green energy
- Sewer: Public Sewer
- Water: Public
Community & HOA
Community
- Subdivision: Kenilworth At Belair
HOA
- Has HOA: No
Location
- Region: Bowie
- Municipality: Bowie
Financial & listing details
- Price per square foot: $239/sqft
- Tax assessed value: $494,833
- Annual tax amount: $8,422
- Date on market: 3/6/2025
- Listing agreement: Exclusive Right To Sell
- Ownership: Fee Simple
Price history
| Date | Event | Price |
|---|---|---|
| 4/10/2025 | Sold | $590,000+2.6%$239/sqft |
Source:  Bright MLS #MDPG2142554 Report a problem Bright MLS #MDPG2142554 Report a problem | ||
| 3/11/2025 | Pending sale | $575,000$233/sqft |
Source: Bright MLS #MDPG2142554 Report a problem | ||
| 3/6/2025 | Listed for sale | $575,000+14.8%$233/sqft |
Source: Bright MLS #MDPG2142554 Report a problem | ||
| 7/27/2021 | Sold | $501,000+60.3%$203/sqft |
Source: Public Record Report a problem | ||
| 3/11/2021 | Sold | $312,500$126/sqft |
Source: Public Record Report a problem | ||
Public tax history
| Year | Property taxes | Tax assessment |
|---|---|---|
| 2025 | $9,271 +35.6% | $540,700 +9.3% |
| 2024 | $6,839 +10.7% | $494,833 +10.2% |
| 2023 | $6,178 +12.2% | $448,967 +11.4% |
| 2022 | $5,506 +4.8% | $403,100 +4.3% |
| 2021 | $5,255 +4.8% | $386,433 +4.5% |
| 2020 | $5,014 +3.1% | $369,767 +8.9% |
| 2019 | $4,863 | $339,600 |
| 2018 | -- | $339,600 +4.1% |
| 2017 | $5,518 +45.3% | $326,100 +4.3% |
| 2016 | $3,797 | $312,600 +1.8% |
| 2015 | $3,797 | $307,000 +1.9% |
| 2014 | $3,797 | $301,400 +1.9% |
| 2013 | -- | $295,800 |
| 2012 | -- | $295,800 |
| 2011 | -- | $295,800 -32% |
| 2010 | -- | $435,310 +10% |
| 2009 | -- | $395,752 +11.1% |
| 2008 | -- | $356,196 +12.5% |
| 2007 | -- | $316,640 +15.5% |
| 2006 | -- | $274,106 +18.4% |
| 2005 | -- | $231,573 +22.5% |
| 2004 | -- | $189,040 |
| 2003 | -- | $189,040 +6.3% |
| 2002 | -- | $177,756 +14.5% |
| 2001 | -- | $155,190 |
Find assessor info on the county website
Neighborhood: 20715
Nearby homes
- $461,300-- bd2 ba1.8k sqft2525 Kitmore Ln, Bowie, MD 20715Off Market
- $435,3003 bd2 ba1.5k sqft2523 Kitmore Ln, Bowie, MD 20715Off Market
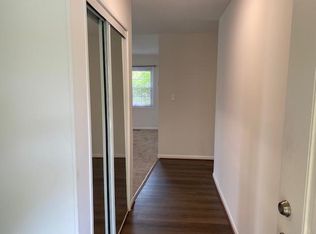
- $458,000-- bd2 ba1.8k sqft2520 Knighthill Ln, Bowie, MD 20715Off Market
- $550,400-- bd2 ba2.4k sqft2524 Knighthill Ln, Bowie, MD 20715Off Market
- $457,200-- bd2 ba1.8k sqft12407 Keynote Ln, Bowie, MD 20715Off Market
- $509,0004 bd3 ba2k sqft2521 Kitmore Ln, Bowie, MD 20715Sold
- $413,500-- bd2 ba1.4k sqft12409 Keynote Ln, Bowie, MD 20715Off Market
- $449,9004 bd2 ba1.4k sqft2518 Knighthill Ln, Bowie, MD 20715Off Market
Nearby schools
GreatSchools rating
- 6/10Kenilworth Elementary SchoolGrades: K-5Distance: 0.3 mi
- 4/10Benjamin Tasker Middle SchoolGrades: 6-8Distance: 0.3 mi
- 4/10Bowie High SchoolGrades: 9-12Distance: 1.3 mi
Schools provided by the listing agent
- Elementary: Kenilworth
- Middle: Benjamin Tasker
- High: Bowie
- District: Prince George's County Public Schools
Source: Bright MLS. This data may not be complete. We recommend contacting the local school district to confirm school assignments for this home.
Get a cash offer in 3 minutes
Find out how much your home could sell for in as little as 3 minutes with a no-obligation cash offer.
Estimated market value
$584,300
Get a cash offer in 3 minutes
Find out how much your home could sell for in as little as 3 minutes with a no-obligation cash offer.
Estimated market value
$584,300
- Maryland
- Prince Georges County
- Bowie
- 20715
- 2522 Knighthill Ln
Nearby cities
Nearby neighborhoods
Nearby zip codes
Other Bowie Topics
