This stunning 3 bedroom, 2 bathroom home has been beautifully renovated from top to bottom, offering the perfect blend of modern updates and everyday functionality. Basically taken down to the studs in 2019, the sellers poured their hearts into every detail, creating a home that feels brand new but with the peace of mind that all the hard work has already been done. Step inside and you are greeted by a wide-open floor plan filled with natural light, making the living spaces feel bright and inviting. The kitchen is the heart of the home and has been completely remodeled with new cabinetry, granite countertops, stylish tile, and a spacious island that provides both extra prep space and casual seating. The kitchen flows seamlessly into the large dining area and oversized living room, making it ideal for entertaining or simply enjoying everyday life.
The primary suite is generously sized and includes a walk-in closet, while the en suite bath has been completely updated with beautiful tile and modern finishes. Both bathrooms in the home have been remodeled with custom tile showers and updated fixtures that give a high-end feel. One of the three bedrooms is currently set up as a home office and features built-in shelving, offering flexibility to suit your lifestyle. A separate laundry room with a large pantry area adds convenience and storage.
Outside, you’ll find even more to love. The backyard is fully privacy fenced and includes a covered patio perfect for relaxing or hosting gatherings, a koi pond that brings a touch of serenity, and a workshop with electricity for projects, storage, or hobbies. Centrally located in town, this home is close to schools, hospitals, shopping, restaurants, BAFB, and more, giving you easy access to everything you need. Whether you are searching for your very first home, upgrading to more space, or downsizing for retirement, this property is versatile, move-in ready, and ready to welcome its new owners.
Sold
Price Unknown
2522 Lavonne Cir, Bossier City, LA 71111
3beds
1,523sqft
Single Family Residence
Built in 1973
8,995 Square Feet Lot
$221,800 Zestimate®
$--/sqft
$1,725 Estimated rent
Home value
$221,800
$195,000 - $253,000
$1,725/mo
Zestimate® history
Owner options
List your home for rent
$1,725/mo
Rent Zestimate®
Find your next renter with Zillow Rental Manager. Plus, with online applications, you can quickly screen prospective tenants – for free.
$1,725/mo
Rent Zestimate®
Refinance and save
Refinancing to a lower rate could help reduce your monthly payments and save thousands over the life of the loan.
Explore your selling options
Work with a Zillow partner agent
Leverage their expertise and Zillow's premium Showcase listings to get your home seen by more buyers.
Get startedList with your own agent
Get your home in front of millions of buyers by listing it on Zillow.
Learn how to do itSell it yourself
Take full control of how buyers see your home on Zillow by listing For Sale by Owner (FSBO).
List your homeWhat's special
Zillow last checked:
Listing updated:
Listed by:
Sheryl Strozier 0995688499 318-746-0011,
Diamond Realty & Associates 318-746-0011
Bought with:
Mindy Wardlaw
Pinnacle Realty Advisors
Source: NTREIS,MLS#: 21038642
Facts & features
Interior
Bedrooms & bathrooms
- Bedrooms: 3
- Bathrooms: 2
- Full bathrooms: 2
Primary bedroom
- Level: First
- Dimensions: 0 x 0
Living room
- Level: First
- Dimensions: 0 x 0
Heating
- Central, Electric
Cooling
- Central Air, Electric
Appliances
- Included: Some Gas Appliances, Dishwasher, Electric Range, Electric Water Heater, Disposal, Microwave, Plumbed For Gas
- Laundry: Washer Hookup, Dryer Hookup, ElectricDryer Hookup, Laundry in Utility Room
Features
- Decorative/Designer Lighting Fixtures, Eat-in Kitchen, Granite Counters, High Speed Internet, Kitchen Island, Open Floorplan, Cable TV, Walk-In Closet(s)
- Flooring: Ceramic Tile
- Has basement: No
- Number of fireplaces: 1
- Fireplace features: Living Room
Interior area
- Total interior livable area: 1,523 sqft
Property
Parking
- Total spaces: 2
- Parking features: Additional Parking, Driveway
- Attached garage spaces: 2
- Has uncovered spaces: Yes
Features
- Levels: One
- Stories: 1
- Patio & porch: Covered
- Exterior features: Private Yard
- Pool features: None
- Fencing: Back Yard,Fenced,Full,Wood
Lot
- Size: 8,995 Square Feet
Details
- Additional structures: Workshop
- Parcel number: 125802
Construction
Type & style
- Home type: SingleFamily
- Architectural style: Detached
- Property subtype: Single Family Residence
- Attached to another structure: Yes
Materials
- Brick
- Foundation: Slab
- Roof: Shingle
Condition
- Year built: 1973
Utilities & green energy
- Sewer: Public Sewer
- Water: Public
- Utilities for property: Electricity Connected, Phone Available, Sewer Available, Water Available, Cable Available
Community & HOA
Community
- Features: Sidewalks
- Subdivision: Greenacres
HOA
- Has HOA: No
Location
- Region: Bossier City
Financial & listing details
- Tax assessed value: $145,798
- Annual tax amount: $1,012
- Date on market: 8/26/2025
- Cumulative days on market: 1 day
- Electric utility on property: Yes
Price history
| Date | Event | Price |
|---|---|---|
| 10/28/2025 | Listing removed | $1,700$1/sqft |
Source: Zillow Rentals Report a problem | ||
| 9/30/2025 | Listed for rent | $1,700$1/sqft |
Source: Zillow Rentals Report a problem | ||
| 9/26/2025 | Sold | -- |
Source: NTREIS #21038642 Report a problem | ||
| 8/28/2025 | Pending sale | $220,000$144/sqft |
Source: NTREIS #21038642 Report a problem | ||
| 8/26/2025 | Listed for sale | $220,000+47.2%$144/sqft |
Source: NTREIS #21038642 Report a problem | ||
| 11/21/2018 | Sold | -- |
Source: Public Record Report a problem | ||
| 10/12/2018 | Listed for sale | $149,500$98/sqft |
Source: 318 Real Estate L.L.C. #234994 Report a problem | ||
Public tax history
| Year | Property taxes | Tax assessment |
|---|---|---|
| 2025 | $1,012 -0.9% | $14,580 |
| 2024 | $1,021 +13.8% | $14,580 +11.5% |
| 2023 | $897 +0.4% | $13,081 |
| 2022 | $893 | $13,081 |
| 2021 | $893 | $13,081 |
| 2020 | $893 -8.6% | $13,081 -3.6% |
| 2019 | $977 -45.5% | $13,570 |
| 2018 | $1,794 +465.9% | $13,570 |
| 2017 | $317 +1.9% | $13,570 |
| 2016 | $311 | $13,570 -0.2% |
| 2015 | $311 +0.5% | $13,600 +84% |
| 2014 | $309 +103.3% | $7,390 +10.5% |
| 2013 | $152 | $6,690 |
| 2012 | $152 -0.3% | $6,690 |
| 2011 | $153 +5.3% | $6,690 |
| 2010 | $145 | $6,690 |
Find assessor info on the county website
Neighborhood: 71111
Nearby homes
- $---- bd-- ba-- sqft2524 La Vonne Cir, Bossier City, LA 71111Off Market
- $215,4004 bd2 ba1.9k sqft2524 Lavonne Cir, Bossier City, LA 71111Off Market
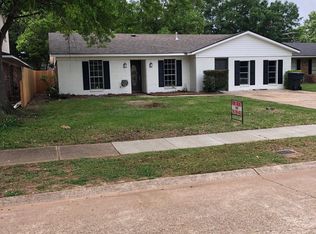
- $185,3003 bd2 ba1.6k sqft2520 Lavonne Cir, Bossier City, LA 71111Off Market
- $221,4003 bd2 ba1.8k sqft2526 Lavonne Cir, Bossier City, LA 71111Off Market

- $182,6003 bd2 ba1.3k sqft2518 Lavonne Cir, Bossier City, LA 71111Off Market
- $--3 bd2 ba1.5k sqft2511 Ashdown Dr, Bossier City, LA 71111Sold
- $198,9003 bd2 ba1.3k sqft2513 Ashdown Dr, Bossier City, LA 71111Off Market
- $192,8003 bd2 ba1.6k sqft2509 Ashdown Dr, Bossier City, LA 71111Off Market
Nearby schools
GreatSchools rating
- 7/10Apollo Elementary SchoolGrades: PK-5Distance: 0.6 mi
- 8/10Airline High SchoolGrades: 8-12Distance: 0.3 mi
- 6/10Greenacres Middle SchoolGrades: 6-8Distance: 0.6 mi
Schools provided by the listing agent
- Elementary: Bossier ISD schools
- Middle: Bossier ISD schools
- High: Bossier ISD schools
- District: Bossier PSB
Source: NTREIS. This data may not be complete. We recommend contacting the local school district to confirm school assignments for this home.
Sell for more on Zillow
Get a Zillow Showcase℠ listing at no additional cost and you could sell for .
$221,800
2% more
+$4,436
With Zillow Showcase(estimated)
$226,236
- Louisiana
- Bossier Parish
- Bossier City
- 71111
- 2522 Lavonne Cir
Nearby cities
Nearby zip codes
Other Bossier City Topics
