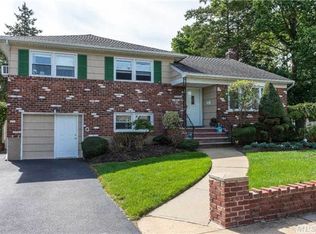
Welcome to this charming ranch-style home offering comfort, convenience, and plenty of space for everyday living in N. Bellmore. Step inside to a warm and inviting living room featuring a classic wood-burning fireplace, perfect for cozy evenings. The dining room boasts gleaming hardwood floors and flows seamlessly into the updated kitchen, complete with modern laminate countertops, vinyl tiled flooring, and stainless steel appliances.
The main level offers two well-appointed bedrooms, including a primary bedroom with hardwood floors, a ceiling fan, an in-window AC unit, and a double closet for ample storage. The second bedroom also features hardwood floors and a roomy closet. An updated full bath showcases a tiled design, engineered stone vanity, and a tub/shower combination.
The home also features a full finished basement with a separate outside entrance, offering versatile space for recreation, guests, or extended living.
Situated on a desirable corner property, the backyard is fully fenced with low-maintenance cement, perfect for entertaining, barbecues, or simply relaxing in privacy. A 1-car garage completes this home, providing both parking and storage.
This move-in ready ranch blends classic charm with modern updates — don’t miss the opportunity to make it yours!
Sold for $720,000
$720,000
2522 Lincoln Boulevard, Bellmore, NY 11710
2beds
1,008sqft
Single Family Residence, Residential
Built in 1958
4,000 Square Feet Lot
$762,100 Zestimate®
$714/sqft
$3,200 Estimated rent
Home value
$762,100
$724,000 - $800,000
$3,200/mo
Zestimate® history
Owner options
List your home for rent
$3,200/mo
Rent Zestimate®
Find your next renter with Zillow Rental Manager. Plus, with online applications, you can quickly screen prospective tenants – for free.
$3,200/mo
Rent Zestimate®
Refinance and save
$4,781/mo
Est. payment
Refinancing to a lower rate could help reduce your monthly payments and save thousands over the life of the loan.
$4,781/mo
Est. payment
Explore your selling options
Work with a Zillow partner agent
Leverage their expertise and Zillow's premium Showcase listings to get your home seen by more buyers.
Get startedList with your own agent
Get your home in front of millions of buyers by listing it on Zillow.
Learn how to do itSell it yourself
Take full control of how buyers see your home on Zillow by listing For Sale by Owner (FSBO).
List your homeWhat's special
Zillow last checked:
Listing updated:
Listed by:
Michael Costa 516-647-2919,
Coldwell Banker American Homes 516-798-4100
Bought with:
Aaron J. Bates, 10401239872
Real Broker NY LLC
Rebecca A. Bates, 10301220969
Real Broker NY LLC
Source: OneKey® MLS as distributed by MLS GRID,MLS#: 903258
Facts & features
Interior
Bedrooms & bathrooms
- Bedrooms: 2
- Bathrooms: 2
- Full bathrooms: 2
Bedroom 1
- Description: Main Bedroom. Glimmering Hard Wood Floors, Ceiling fan, Window air conditioning unit and a Large Double Closet
- Level: First
Bedroom 2
- Description: Nice size bedroom w Wood Floors and Hi-Hat lighting and a clothes closet
- Level: First
Bathroom 1
- Description: Updated tiled Full Bath with Tub and Shower combo. Engineered Stone Countertops. Pull down stairs to attic and 2 closets in hallway to bathroom
- Level: First
Basement
- Description: Full Finished with Laundry area and a Full Bath and outside entrance. Plenty of room!
- Level: Basement
Dining room
- Description: Dining Room with Hardwood Floors and Deck to side yard.
- Level: First
Kitchen
- Description: Updated Kitchen with Vinyl Tile flooring, Stainless Steel Appliances and Laminate Countertops
- Level: First
Living room
- Description: Hard wood Flooring, Wood-burning Fireplace, and IN-Wall AC Unit. Deep coat closet upon entry into home.
- Level: First
Heating
- Has Heating (Unspecified Type)
Cooling
- Wall/Window Unit(s)
Appliances
- Included: Dishwasher, Dryer, Gas Range, Refrigerator, Stainless Steel Appliance(s), Tankless Water Heater, Washer
Features
- First Floor Bedroom, First Floor Full Bath, Ceiling Fan(s), Entrance Foyer, Open Floorplan, Open Kitchen, Recessed Lighting
- Basement: Finished,Full,Walk-Out Access
- Attic: Full
- Number of fireplaces: 1
- Fireplace features: Wood Burning
Interior area
- Total structure area: 4,000
- Total interior livable area: 1,008 sqft
Property
Parking
- Total spaces: 2
- Parking features: Garage
- Garage spaces: 1
Features
- Levels: Two
- Fencing: Back Yard,Fenced
Lot
- Size: 4,000 Square Feet
Details
- Parcel number: 2089562560002850
- Special conditions: None
Construction
Type & style
- Home type: SingleFamily
- Architectural style: Ranch
- Property subtype: Single Family Residence, Residential
Materials
- Shingle Siding
Condition
- Updated/Remodeled
- Year built: 1958
Utilities & green energy
- Sewer: Public Sewer
- Water: Public
- Utilities for property: Cable Available, Electricity Connected, Natural Gas Connected, Sewer Connected, Trash Collection Public, Water Connected
Community & HOA
HOA
- Has HOA: No
Location
- Region: Bellmore
Financial & listing details
- Price per square foot: $714/sqft
- Tax assessed value: $392,000
- Annual tax amount: $10,320
- Date on market: 8/22/2025
- Cumulative days on market: 14 days
- Listing agreement: Exclusive Right To Sell
- Exclusions: 2 SHEDS IN YARD, PLAYSET, FREEZER IN GARAGE
- Electric utility on property: Yes
Price history
| Date | Event | Price |
|---|---|---|
| 1/21/2026 | Listing removed | $2,400$2/sqft |
Source: OneKey® MLS as distributed by MLS GRID #952685 Report a problem | ||
| 1/16/2026 | Listed for rent | $2,400$2/sqft |
Source: OneKey® MLS as distributed by MLS GRID #952685 Report a problem | ||
| 11/20/2025 | Sold | $720,000+10.9%$714/sqft |
Source:  OneKey® MLS as distributed by MLS GRID #903258 Report a problem OneKey® MLS as distributed by MLS GRID #903258 Report a problem | ||
| 9/5/2025 | Pending sale | $649,000$644/sqft |
Source: OneKey® MLS as distributed by MLS GRID #903258 Report a problem | ||
| 8/22/2025 | Listed for sale | $649,000+66.6%$644/sqft |
Source: OneKey® MLS as distributed by MLS GRID #903258 Report a problem | ||
| 9/14/2017 | Sold | $389,500-2.4%$386/sqft |
Source: OneKey® MLS as distributed by MLS GRID #L2940662 Report a problem | ||
| 7/6/2017 | Listed for sale | $399,000$396/sqft |
Source: Douglas Elliman #2940662 Report a problem | ||
| 7/6/2017 | Pending sale | $399,000$396/sqft |
Source: Douglas Elliman #2940662 Report a problem | ||
| 7/6/2017 | Pending sale | $399,000$396/sqft |
Source: Douglas Elliman #2940662 Report a problem | ||
| 7/5/2017 | Listed for sale | $399,000$396/sqft |
Source: Douglas Elliman #2940662 Report a problem | ||
| 7/5/2017 | Pending sale | $399,000$396/sqft |
Source: Douglas Elliman #2940662 Report a problem | ||
| 7/3/2017 | Listed for sale | $399,000$396/sqft |
Source: Douglas Elliman #2940662 Report a problem | ||
| 7/3/2017 | Pending sale | $399,000$396/sqft |
Source: Douglas Elliman #2940662 Report a problem | ||
| 7/3/2017 | Pending sale | $399,000$396/sqft |
Source: Douglas Elliman #2940662 Report a problem | ||
| 7/1/2017 | Listed for sale | $399,000$396/sqft |
Source: Douglas Elliman #2940662 Report a problem | ||
| 7/1/2017 | Pending sale | $399,000$396/sqft |
Source: Douglas Elliman #2940662 Report a problem | ||
| 6/30/2017 | Listed for sale | $399,000$396/sqft |
Source: Douglas Elliman #2940662 Report a problem | ||
| 6/30/2017 | Pending sale | $399,000$396/sqft |
Source: Douglas Elliman #2940662 Report a problem | ||
| 6/29/2017 | Listed for sale | $399,000$396/sqft |
Source: Douglas Elliman #2940662 Report a problem | ||
| 6/29/2017 | Pending sale | $399,000$396/sqft |
Source: Douglas Elliman #2940662 Report a problem | ||
| 6/28/2017 | Listed for sale | $399,000$396/sqft |
Source: Douglas Elliman #2940662 Report a problem | ||
| 6/20/2017 | Pending sale | $399,000$396/sqft |
Source: Douglas Elliman #2940662 Report a problem | ||
| 5/22/2017 | Price change | $399,000-8%$396/sqft |
Source: Douglas Elliman Real Estate #2940662 Report a problem | ||
| 4/13/2017 | Listed for sale | $433,690$430/sqft |
Source: Owner Report a problem | ||
Public tax history
| Year | Property taxes | Tax assessment |
|---|---|---|
| 2024 | -- | $392 +5.9% |
| 2023 | -- | $370 +3.9% |
| 2022 | -- | $356 |
| 2021 | $13,326 -0.4% | -- |
| 2020 | $13,376 +82.4% | $695 |
| 2019 | $7,333 | $695 |
| 2018 | $7,333 +1.5% | $695 |
| 2017 | $7,222 +11.2% | $695 |
| 2016 | $6,494 +153.9% | $695 |
| 2015 | $2,557 +7% | $695 |
| 2013 | $2,390 +1% | $695 |
| 2012 | $2,367 -29.1% | $695 -6.1% |
| 2011 | $3,340 -0.8% | $740 -6.9% |
| 2010 | $3,367 | $795 -16.6% |
| 2009 | -- | $953 -3.6% |
| 2008 | -- | $989 +3% |
| 2006 | -- | $960 -36.9% |
| 2005 | -- | $1,521 -40.4% |
| 2004 | -- | $2,554 |
| 2003 | -- | $2,554 -44.5% |
| 2002 | -- | $4,600 |
| 2001 | -- | $4,600 |
| 2000 | -- | $4,600 |
Find assessor info on the county website
Neighborhood: 11710
Nearby homes
- $786,700-- bd1 ba1.2k sqft2514 Lincoln Blvd, Bellmore, NY 11710Off Market
- $1,007,200-- bd3 ba3k sqft1808 Jefferson Ave, Bellmore, NY 11710Off Market
- $897,4003 bd3 ba1.9k sqft2528 Lincoln Blvd, Bellmore, NY 11710Off Market
- $966,5005 bd3 ba2.1k sqft11 Jefferson Ave, Bellmore, NY 11710Off Market
- $561,7002 bd1 ba568 sqft12 Jefferson Ave, Bellmore, NY 11710Off Market
- $663,500-- bd1 ba1k sqft2504 Lincoln Blvd, Bellmore, NY 11710Off Market
- $760,200-- bd1 ba1.5k sqft2519 Lincoln Blvd, North Bellmore, NY 11710Off Market
- $510,0002 bd1 ba610 sqft15 Jefferson Ave, Bellmore, NY 11710Sold
Nearby schools
GreatSchools rating
- 9/10Newbridge Road SchoolGrades: K-6Distance: 0.3 mi
- 9/10Grand Avenue Middle SchoolGrades: 7-8Distance: 0.7 mi
- 10/10Wellington C Mepham High SchoolGrades: 9-12Distance: 0.4 mi
Schools provided by the listing agent
- Elementary: Newbridge Road School
- Middle: Grand Avenue Middle School
- High: Wellington C Mepham High Sch
Source: OneKey® MLS as distributed by MLS GRID. This data may not be complete. We recommend contacting the local school district to confirm school assignments for this home.
Get a cash offer in 3 minutes
Find out how much your home could sell for in as little as 3 minutes with a no-obligation cash offer.
Estimated market value
$762,100
Get a cash offer in 3 minutes
Find out how much your home could sell for in as little as 3 minutes with a no-obligation cash offer.
Estimated market value
$762,100
- New York
- Nassau County
- North Bellmore
- 11710
- 2522 Lincoln Boulevard
Nearby cities
Nearby zip codes
Other North Bellmore Topics
