Popular 2 story Meadowview model with finished basement in sought after Reflections subdivision. Premium cul-de-sac location with no neighbors behind backing to nature preserve with Mature trees. Finished basement has 3rd bedroom, recreation room and good size storage closet. Bright open 2 story living room has ceiling fan, wall of windows and wood laminate floors. Dining room has wood laminate flooring with newer French door with access to concrete patio, backyard with walking path and partial pond view. Kitchen has added extra oak cabinets, granite tile counters and comes with all black appliances. Good size foyer and the 1st floor updated 1/2 bathroom. 1st floor laundry room with cabinets plus washer & dryer both stay. 2nd floor features a generous sized master suite with French door access, ceiling fan, large walk-in closet with mirror doors and full private bathroom. Private upgraded master bathroom has tile flooring, soaker tub/shower combo with tile surround and dual sinks. Good size 2nd bedroom with adjacent 2nd full bath also upgraded. Loft/flex room overlooks the 2-story living room. New carrier furnace, AC and whole house humidifier on 10/29/2022. (Furnace & AC comes with a 10-year parts warranty) 50-gallon hot water heater. Oak railings. 2 car attached garage with opener. Water, sewer & garbage all included in the monthly Association fee along with the exterior maintenance, lawn care and snow removal. Great location close to I88, Metra Train Station and the Route 59 shopping and dining corridor. Short Walk to Nancy Young grade school in highly desirable 204 School District. Nothing to do but move in. Over 2000 Sq. Feet of living space. A must-see Hurry!
Closed
$313,500
2522 Looking Glass Ct, Aurora, IL 60502
3beds
1,533sqft
Townhouse, Single Family Residence
Built in 1999
-- sqft lot
$370,000 Zestimate®
$205/sqft
$2,665 Estimated rent
Home value
$370,000
$352,000 - $389,000
$2,665/mo
Zestimate® history
Owner options
List your home for rent
$2,665/mo
Rent Zestimate®
Find your next renter with Zillow Rental Manager. Plus, with online applications, you can quickly screen prospective tenants – for free.
$2,665/mo
Rent Zestimate®
Refinance and save
$2,535/mo
Est. payment
Refinancing to a lower rate could help reduce your monthly payments and save thousands over the life of the loan.
$2,535/mo
Est. payment
Explore your selling options
Work with a Zillow partner agent
Leverage their expertise and Zillow's premium Showcase listings to get your home seen by more buyers.
Get startedList with your own agent
Get your home in front of millions of buyers by listing it on Zillow.
Learn how to do itSell it yourself
Take full control of how buyers see your home on Zillow by listing For Sale by Owner (FSBO).
List your homeWhat's special
Partial pond viewWall of windowsGood size foyerMirror doorsRecreation roomFull private bathroomNewer french door
Zillow last checked:
Listing updated:
Listed by:
Joe Rozanski 630-904-8438,
Rozanski Realty,
Loree Rozanski,
Rozanski Realty
Bought with:
Subhapriya Lakshmanan, CSC
Charles Rutenberg Realty of IL
Source: MRED as distributed by MLS GRID,MLS#: 11818638
Facts & features
Interior
Bedrooms & bathrooms
- Bedrooms: 3
- Bathrooms: 3
- Full bathrooms: 2
- 1/2 bathrooms: 1
Rooms
- Room types: Loft, Foyer, Recreation Room, Walk In Closet
Primary bedroom
- Features: Flooring (Carpet), Window Treatments (All), Bathroom (Full, Double Sink)
- Level: Second
- Area: 192 Square Feet
- Dimensions: 16X12
Bedroom 2
- Features: Flooring (Carpet), Window Treatments (All)
- Level: Second
- Area: 130 Square Feet
- Dimensions: 13X10
Bedroom 3
- Features: Flooring (Carpet)
- Level: Basement
- Area: 132 Square Feet
- Dimensions: 12X11
Dining room
- Features: Flooring (Wood Laminate), Window Treatments (Blinds)
- Level: Main
- Area: 88 Square Feet
- Dimensions: 11X8
Foyer
- Features: Flooring (Ceramic Tile), Window Treatments (All)
- Level: Main
- Area: 112 Square Feet
- Dimensions: 14X8
Kitchen
- Features: Kitchen (Galley, Granite Counters, Updated Kitchen), Flooring (Wood Laminate)
- Level: Main
- Area: 140 Square Feet
- Dimensions: 14X10
Laundry
- Features: Flooring (Vinyl)
- Level: Main
- Area: 45 Square Feet
- Dimensions: 9X5
Living room
- Features: Flooring (Wood Laminate), Window Treatments (All)
- Level: Main
- Area: 182 Square Feet
- Dimensions: 14X13
Loft
- Features: Flooring (Carpet), Window Treatments (All)
- Level: Second
- Area: 100 Square Feet
- Dimensions: 10X10
Recreation room
- Features: Flooring (Carpet)
- Level: Basement
- Area: 180 Square Feet
- Dimensions: 18X10
Walk in closet
- Features: Flooring (Carpet)
- Level: Basement
- Area: 45 Square Feet
- Dimensions: 9X5
Heating
- Natural Gas, Forced Air
Cooling
- Central Air
Appliances
- Included: Range, Microwave, Dishwasher, Refrigerator, Washer, Dryer, Disposal, Humidifier, Gas Water Heater
- Laundry: Washer Hookup, Main Level, Gas Dryer Hookup, In Unit
Features
- Cathedral Ceiling(s), Walk-In Closet(s)
- Flooring: Laminate
- Basement: Finished,Sleeping Area,Storage Space,Full
Interior area
- Total structure area: 2,262
- Total interior livable area: 1,533 sqft
- Finished area below ground: 500
Property
Parking
- Total spaces: 2
- Parking features: Asphalt, Garage Door Opener, On Site, Garage Owned, Attached, Garage
- Attached garage spaces: 2
- Has uncovered spaces: Yes
Accessibility
- Accessibility features: No Disability Access
Features
- Patio & porch: Patio
Lot
- Features: Common Grounds
Details
- Parcel number: 0719104054
- Special conditions: None
- Other equipment: Ceiling Fan(s), Sump Pump
Construction
Type & style
- Home type: Townhouse
- Property subtype: Townhouse, Single Family Residence
Materials
- Vinyl Siding
- Foundation: Concrete Perimeter
- Roof: Asphalt
Condition
- New construction: No
- Year built: 1999
Details
- Builder model: MEADOWVIEW
Utilities & green energy
- Electric: Circuit Breakers
- Sewer: Public Sewer
- Water: Public
Community & HOA
Community
- Security: Carbon Monoxide Detector(s)
- Subdivision: Reflections
HOA
- Has HOA: Yes
- Services included: Water, Insurance, Exterior Maintenance, Lawn Care, Scavenger, Snow Removal
- HOA fee: $325 monthly
Location
- Region: Aurora
Financial & listing details
- Price per square foot: $205/sqft
- Tax assessed value: $85,682
- Annual tax amount: $5,409
- Date on market: 6/28/2023
- Listing terms: Conventional
- Ownership: Condo
Price history
| Date | Event | Price |
|---|---|---|
| 8/28/2023 | Sold | $313,500+1.2%$205/sqft |
Source:  MRED as distributed by MLS GRID #11818638 Report a problem MRED as distributed by MLS GRID #11818638 Report a problem | ||
| 7/12/2023 | Contingent | $309,900$202/sqft |
Source: MRED as distributed by MLS GRID #11818638 Report a problem | ||
| 7/7/2023 | Listed for sale | $309,900$202/sqft |
Source: MRED as distributed by MLS GRID #11818638 Report a problem | ||
| 7/2/2023 | Contingent | $309,900$202/sqft |
Source: MRED as distributed by MLS GRID #11818638 Report a problem | ||
| 6/28/2023 | Listed for sale | $309,900+46.2%$202/sqft |
Source: MRED as distributed by MLS GRID #11818638 Report a problem | ||
| 11/7/2005 | Sold | $212,000+44.7%$138/sqft |
Source: Public Record Report a problem | ||
| 9/20/1999 | Sold | $146,500$96/sqft |
Source: Public Record Report a problem | ||
Public tax history
| Year | Property taxes | Tax assessment |
|---|---|---|
| 2024 | $6,515 +16.2% | $85,682 +11.3% |
| 2023 | $5,607 +3.6% | $76,990 +9.2% |
| 2022 | $5,410 +2.9% | $70,510 +3.7% |
| 2021 | $5,259 -1.2% | $67,990 |
| 2020 | $5,323 +3.9% | $67,990 +5.1% |
| 2019 | $5,125 +15.2% | $64,670 +14.7% |
| 2018 | $4,451 +1.9% | $56,390 +3.5% |
| 2017 | $4,367 +2.1% | $54,470 +4.2% |
| 2016 | $4,279 +1.4% | $52,280 +5.3% |
| 2015 | $4,221 +10.7% | $49,640 +12.1% |
| 2014 | $3,814 +1% | $44,280 -0.7% |
| 2013 | $3,777 -14.5% | $44,590 -16.7% |
| 2012 | $4,415 +2.1% | $53,540 -6.4% |
| 2011 | $4,325 -6.7% | $57,220 -10.9% |
| 2010 | $4,634 +2.9% | $64,190 -4% |
| 2009 | $4,504 +2.7% | $66,860 +1.8% |
| 2008 | $4,384 +4.3% | $65,680 +5.8% |
| 2007 | $4,205 +1.6% | $62,080 +3.7% |
| 2006 | $4,141 +1.9% | $59,850 +4.7% |
| 2005 | $4,062 +4.2% | $57,190 +3.8% |
| 2004 | $3,897 +2.3% | $55,090 +6.8% |
| 2003 | $3,809 +5.7% | $51,580 +4.9% |
| 2002 | $3,603 +3.8% | $49,150 +4.1% |
| 2001 | $3,470 +2.9% | $47,220 +1.8% |
| 2000 | $3,372 | $46,400 |
Find assessor info on the county website
Neighborhood: 60502
Nearby homes
- $372,4003 bd3 ba1.7k sqft2518 Looking Glass Ct, Aurora, IL 60502Off Market
- $359,0003 bd3 ba1.5k sqft2526 Looking Glass Ct, Aurora, IL 60502Off Market
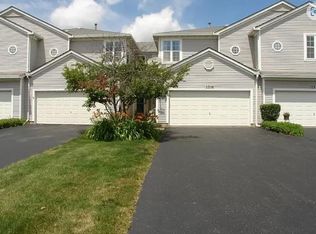
- $406,0003 bd3 ba2.4k sqft2530 Looking Glass Ct, Aurora, IL 60502Off Market
- $326,1002 bd2 ba1.5k sqft2534 Looking Glass Ct, Aurora, IL 60502Off Market
- $345,0002 bd2 ba1.7k sqft2538 Looking Glass Ct, Aurora, IL 60502Sold
- $--3 bd4 ba1.7k sqft2518 Looking Glass Ct UNIT 2518, Aurora, IL 60502Off Market
- $338,6002 bd2 ba1.7k sqft2539 Looking Glass Ct, Aurora, IL 60502Off Market
- $327,6002 bd2 ba1.5k sqft2537 Looking Glass Ct, Aurora, IL 60502Off Market
Nearby schools
GreatSchools rating
- 8/10Nancy Young Elementary SchoolGrades: K-5Distance: 0.1 mi
- 9/10Francis Granger Middle SchoolGrades: 6-8Distance: 0.8 mi
- 9/10Metea Valley High SchoolGrades: 9-12Distance: 1.9 mi
Schools provided by the listing agent
- Elementary: Young Elementary School
- Middle: Granger Middle School
- High: Metea Valley High School
- District: 204
Source: MRED as distributed by MLS GRID. This data may not be complete. We recommend contacting the local school district to confirm school assignments for this home.
Get a cash offer in 3 minutes
Find out how much your home could sell for in as little as 3 minutes with a no-obligation cash offer.
Estimated market value
$370,000
Get a cash offer in 3 minutes
Find out how much your home could sell for in as little as 3 minutes with a no-obligation cash offer.
Estimated market value
$370,000
- Illinois
- DuPage County
- Aurora
- 60502
- 2522 Looking Glass Ct
Nearby cities
Nearby neighborhoods
Nearby zip codes
Other Aurora Topics
