Lovely home in a great neighborhood, welcome to 2522 Lowrey Dr. This home is close to schools and shopping, The front yard is very inviting with a large shade tree and a luscious lawn. The home features a large living room with a wood burning fire place. There is also a formal living space that would make a great home office. The kitchen has plenty of cabinet space and stainless steal appliances. The dining room is open to the kitchen and living room and features a wonderful built-in china cabinet and shelves. The bedrooms are a good size. The hall bathroom has been updated with a beautiful vanity and tile surround in the tub. The master bedroom is large with an updated bathroom featuring a new vanity and walk-in shower. The back yard is amazing! There is an adorable storage building, covered patio, rock garden and wonderful party hut. The solar panels will help with that electrical bill! Square footage and year built are form tax records buyer should verify.
Closed
Price Unknown
2522 Lowrey Dr, Gatesville, TX 76528
3beds
1,488sqft
Single Family Residence
Built in 1970
8,481 Square Feet Lot
$200,500 Zestimate®
$--/sqft
$1,571 Estimated rent
Home value
$200,500
$186,000 - $217,000
$1,571/mo
Zestimate® history
Owner options
List your home for rent
$1,571/mo
Rent Zestimate®
Find your next renter with Zillow Rental Manager. Plus, with online applications, you can quickly screen prospective tenants – for free.
$1,571/mo
Rent Zestimate®
Refinance and save
Refinancing to a lower rate could help reduce your monthly payments and save thousands over the life of the loan.
Explore your selling options
Work with a Zillow partner agent
Leverage their expertise and Zillow's premium Showcase listings to get your home seen by more buyers.
Get startedList with your own agent
Get your home in front of millions of buyers by listing it on Zillow.
Learn how to do itSell it yourself
Take full control of how buyers see your home on Zillow by listing For Sale by Owner (FSBO).
List your homeWhat's special
Wood burning fireplaceAdorable storage buildingRock gardenFormal living spaceCovered patioLarge shade treeBuilt-in china cabinet
Zillow last checked:
Listing updated:
Listed by:
Teresa Johnson (254)865-6991,
Front Porch Realty
Bought with:
Deangela Hunt, TREC #0712001
Front Porch Realty
Source: Central Texas MLS,MLS#: 556873 Originating MLS: Fort Hood Area Association of REALTORS
Originating MLS: Fort Hood Area Association of REALTORSFacts & features
Interior
Bedrooms & bathrooms
- Bedrooms: 3
- Bathrooms: 2
- Full bathrooms: 2
Heating
- Central, Electric
Cooling
- Central Air, Electric
Appliances
- Included: Electric Range, Electric Water Heater, Vented Exhaust Fan, Range
- Laundry: Laundry Closet
Features
- Ceiling Fan(s), Storage, Walk-In Closet(s), Kitchen/Family Room Combo, Kitchen/Dining Combo
- Flooring: Carpet, Ceramic Tile, Vinyl
- Windows: Double Pane Windows, Storm Window(s)
- Attic: Access Only
- Has fireplace: Yes
- Fireplace features: Living Room, Wood Burning
Interior area
- Total interior livable area: 1,488 sqft
Property
Parking
- Total spaces: 2
- Parking features: Garage
- Garage spaces: 2
Features
- Levels: One
- Stories: 1
- Patio & porch: Covered, Patio
- Exterior features: Covered Patio
- Pool features: None
- Fencing: Chain Link
- Has view: Yes
- View description: None
- Body of water: None
Lot
- Size: 8,481 Square Feet
Details
- Additional structures: Outbuilding
- Parcel number: 111228
Construction
Type & style
- Home type: SingleFamily
- Architectural style: Ranch,Traditional
- Property subtype: Single Family Residence
Materials
- Brick, Brick Veneer
- Foundation: Slab
- Roof: Composition,Shingle
Condition
- Resale
- Year built: 1970
Utilities & green energy
- Sewer: Public Sewer
- Water: Public
- Utilities for property: Electricity Available, Natural Gas Available, Trash Collection Public
Community & HOA
Community
- Features: None, Curbs
- Subdivision: Barton Add Pt 2
HOA
- Has HOA: No
Location
- Region: Gatesville
Financial & listing details
- Tax assessed value: $187,430
- Date on market: 9/14/2024
- Cumulative days on market: 56 days
- Listing agreement: Exclusive Right To Sell
- Listing terms: Cash,Conventional,FHA,VA Loan
- Electric utility on property: Yes
Price history
| Date | Event | Price |
|---|---|---|
| 12/17/2024 | Sold | -- |
Source:  Central Texas MLS #556873 Report a problem Central Texas MLS #556873 Report a problem | ||
| 11/12/2024 | Pending sale | $190,000$128/sqft |
Source: Central Texas MLS #556873 Report a problem | ||
| 10/15/2024 | Price change | $190,000-2.6%$128/sqft |
Source: Central Texas MLS #556873 Report a problem | ||
| 9/15/2024 | Listed for sale | $195,000+74.1%$131/sqft |
Source: Central Texas MLS #556873 Report a problem | ||
| 9/12/2014 | Sold | -- |
Source: Central Texas MLS #8190804 Report a problem | ||
| 7/2/2014 | Listed for sale | $112,000$75/sqft |
Source: Gore Real Estate Group #190804 Report a problem | ||
Public tax history
| Year | Property taxes | Tax assessment |
|---|---|---|
| 2025 | -- | $187,430 +32.8% |
| 2024 | $1,801 | $141,170 +10% |
| 2023 | -- | $128,336 +10% |
| 2022 | $1,937 -0.8% | $116,669 +11.4% |
| 2021 | $1,952 +4.7% | $104,735 +10% |
| 2020 | $1,865 +5% | $95,214 +3% |
| 2019 | $1,776 -3.5% | $92,400 -0.8% |
| 2018 | $1,840 -5% | $93,130 -6.4% |
| 2017 | $1,937 +12.7% | $99,480 +5.9% |
| 2016 | $1,719 +176.9% | $93,980 +5.4% |
| 2015 | $621 | $89,130 -3.4% |
| 2014 | $621 | $92,290 +7% |
| 2013 | -- | $86,250 +0.5% |
| 2012 | -- | $85,860 +0.4% |
| 2011 | -- | $85,490 +3.2% |
| 2010 | -- | $82,860 -1.1% |
| 2009 | -- | $83,810 -8.4% |
| 2008 | -- | $91,460 +6.6% |
| 2007 | -- | $85,790 +6.3% |
| 2006 | -- | $80,720 +18.5% |
| 2004 | -- | $68,110 +2.5% |
| 2003 | -- | $66,420 +1.5% |
| 2002 | -- | $65,460 +10% |
| 2001 | -- | $59,510 |
Find assessor info on the county website
Neighborhood: 76528
Nearby homes
- $187,5003 bd2 ba1.3k sqft2524 Lowrey Dr, Gatesville, TX 76528Off Market
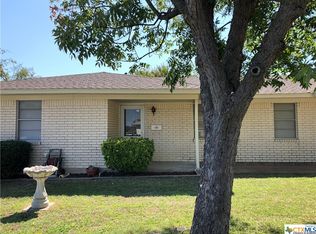
- $219,6003 bd2 ba1.6k sqft2520 Lowrey Dr, Gatesville, TX 76528Off Market

- $120,400-- bd1 ba984 sqft2523 Mears Dr, Gatesville, TX 76528Off Market
- $145,600-- bd1 ba1.1k sqft2521 Mears Dr, Gatesville, TX 76528Off Market
- $218,000-- bd2 ba1.9k sqft2526 Lowrey Dr, Gatesville, TX 76528Off Market
- $193,0003 bd2 ba1.1k sqft2525 Mears Dr, Gatesville, TX 76528Off Market
- $241,6003 bd2 ba1.6k sqft2518 Lowrey Dr, Gatesville, TX 76528Off Market
- $132,7003 bd1 ba1k sqft2519 Mears Dr, Gatesville, TX 76528Off Market
Nearby schools
GreatSchools rating
- 7/10Gatesville Elementary SchoolGrades: 1-3Distance: 0.3 mi
- 6/10Gatesville Junior High SchoolGrades: 7-8Distance: 0.6 mi
- 6/10Gatesville High SchoolGrades: 9-12Distance: 0.5 mi
Schools provided by the listing agent
- District: Gatesville ISD
Source: Central Texas MLS. This data may not be complete. We recommend contacting the local school district to confirm school assignments for this home.
- Texas
- Coryell County
- Gatesville
- 76528
- 2522 Lowrey Dr
Nearby cities
Nearby zip codes
Other Gatesville Topics
