Welcome to this spacious and stylish 3-bedroom, 2.5-bathroom, one story, 2,230 sq ft home located conveniently near top-rated shopping, restaurants, and grocery stores. Designed for comfort and convenience, this single-story gem features tile and wood flooring throughout, high and tray ceilings, and recessed lighting that enhances the open floor plan and airy feel. The kitchen is a cook's dream with a working island, breakfast bar, and buffet area--perfect for entertaining or casual family meals. Lots of custom cabinetry and gorgeous granite counter tops and stainless steel appliances. The large primary suite offers a large bathroom complete with garden tub, separate shower, private commode area and a roomy walk in closet. The generously sized secondary bedrooms offer plenty of room for rest and relaxation. Enjoy the outdoors with a low-maintenance backyard and covered patio--ideal for morning coffee or evening gatherings. The deep two-car garage includes built-in storage cabinets, a stainless steel utility sink, and durable epoxy floors--providing both function and flair. This home blends thoughtful design with unbeatable location--don't miss out!
Sold for $800,000
$800,000
2522 Muirfield Ct, Santa Maria, CA 93455
3beds
2,230sqft
Single Family Residence
Built in 1994
7,840 Square Feet Lot
$822,600 Zestimate®
$359/sqft
$3,918 Estimated rent
Home value
$822,600
$740,000 - $913,000
$3,918/mo
Zestimate® history
Owner options
List your home for rent
$3,918/mo
Rent Zestimate®
Find your next renter with Zillow Rental Manager. Plus, with online applications, you can quickly screen prospective tenants – for free.
$3,918/mo
Rent Zestimate®
Refinance and save
$5,115/mo
Est. payment
Refinancing to a lower rate could help reduce your monthly payments and save thousands over the life of the loan.
$5,115/mo
Est. payment
Explore your selling options
Work with a Zillow partner agent
Leverage their expertise and Zillow's premium Showcase listings to get your home seen by more buyers.
Get startedList with your own agent
Get your home in front of millions of buyers by listing it on Zillow.
Learn how to do itSell it yourself
Take full control of how buyers see your home on Zillow by listing For Sale by Owner (FSBO).
List your homeWhat's special
Low-maintenance backyardAiry feelBreakfast barCustom cabinetryWorking islandRoomy walk in closetTile and wood flooring
Zillow last checked:
Listing updated:
Listed by:
Wendy Teixeira, GRI, CRS DRE#: 01345995 805-310-3505,
BHGRE Haven Properties
Bought with:
Jesus Cisneros, DRE#: 01424692
Golden State Realty
Source: North Santa Barbara County MLS,MLS#: 25000964
Facts & features
Interior
Bedrooms & bathrooms
- Bedrooms: 3
- Bathrooms: 3
- Full bathrooms: 2
- 1/2 bathrooms: 1
Primary bedroom
- Level: Lower
Dining room
- Features: Dining Area
Heating
- Forced Air
Cooling
- None
Appliances
- Included: Oven/Range-Gas, Dishwasher
- Laundry: Inside
Features
- Flooring: Tile
- Number of fireplaces: 1
- Fireplace features: Living Room
Interior area
- Total structure area: 2,230
- Total interior livable area: 2,230 sqft
Property
Parking
- Total spaces: 2
- Parking features: Drive Space, Attached
- Attached garage spaces: 2
- Has uncovered spaces: Yes
Features
- Entry location: Stairs to Entry
- Patio & porch: Patio Covered
- Fencing: Fenced Yard
- Has view: Yes
- View description: None
Lot
- Size: 7,840 Square Feet
- Features: Cul-De-Sac, Level, Sidewalks, Street Lights, Curbs/Gutter
Details
- Parcel number: 111610012
- Zoning description: Residential,Single Family,Residential Single Family
- Special conditions: Standard
Construction
Type & style
- Home type: SingleFamily
- Property subtype: Single Family Residence
Materials
- Stucco
- Foundation: Slab
- Roof: Wood,Tile
Condition
- Year built: 1994
Utilities & green energy
- Sewer: Public Sewer
- Water: Public
Green energy
- Green verification: Unknown
- Energy efficient items: Unknown
- Energy generation: Unknown
Community & HOA
Location
- Region: Santa Maria
Financial & listing details
- Price per square foot: $359/sqft
- Date on market: 5/15/2025
- Cumulative days on market: 6 days
- Listing terms: Submit
- Road surface type: Paved
Price history
| Date | Event | Price |
|---|---|---|
| 7/7/2025 | Sold | $800,000$359/sqft |
Source:  North Santa Barbara County MLS #25000964 Report a problem North Santa Barbara County MLS #25000964 Report a problem | ||
| 6/11/2025 | Pending sale | $800,000$359/sqft |
Source:  CRMLS #PI25108245 Report a problem CRMLS #PI25108245 Report a problem | ||
| 6/11/2025 | Listed for sale | $800,000$359/sqft |
Source: North Santa Barbara County MLS #25000964 Report a problem | ||
| 5/21/2025 | Pending sale | $800,000$359/sqft |
Source: North Santa Barbara County MLS #25000964 Report a problem | ||
| 5/15/2025 | Listed for sale | $800,000$359/sqft |
Source: North Santa Barbara County MLS #25000964 Report a problem | ||
Public tax history
Tax history is unavailable.
Neighborhood: 93455
Nearby homes
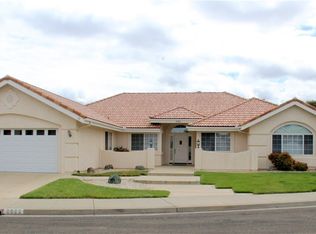
- $822,6003 bd3 ba2.2k sqft2522 S Muirfield Ct, Santa Maria, CA 93455Off Market
- $943,4005 bd3 ba2.9k sqft316 W Silverado Ave, Santa Maria, CA 93455Off Market
- $960,0004 bd3 ba3k sqft2534 Muirfield Ct, Santa Maria, CA 93455Off Market
- $930,3005 bd3 ba2.9k sqft2544 S Muirfield Ct, Santa Maria, CA 93455Off Market

- $887,1004 bd2 ba2.5k sqft2521 S Muirfield Ct, Santa Maria, CA 93455Off Market
- $857,2004 bd2 ba2.1k sqft2533 S Muirfield Ct, Santa Maria, CA 93455Off Market
- $988,9004 bd2 ba3.3k sqft326 W Silverado Ave, Santa Maria, CA 93455Off Market
- $949,0003 bd2 ba2.5k sqft2543 S Muirfield Ct, Santa Maria, CA 93455Off Market
Nearby schools
GreatSchools rating
- 9/10Joe Nightingale Elementary SchoolGrades: K-6Distance: 1.1 mi
- 5/10Lakeview Junior High SchoolGrades: 7-8Distance: 1.6 mi
- 6/10Ernest Righetti High SchoolGrades: 9-12Distance: 2.3 mi


Get pre-qualified for a loan
At Zillow Home Loans, we can pre-qualify you in as little as 5 minutes with no impact to your credit score.An equal housing lender. NMLS #10287.
Sell for more on Zillow
Get a Zillow Showcase℠ listing at no additional cost and you could sell for .
$822,600
2% more
+$16,452
With Zillow Showcase(estimated)
$839,052
- California
- Santa Barbara County
- Santa Maria
- 93455
- 2522 Muirfield Ct
Nearby cities
Nearby zip codes
Other Santa Maria Topics
