Like-New Contemporary in Private Gated Community.- Step through a grand custom entry door into a home that immediately feels warm, open, and inviting. Soaring ceilings and cathedral architecture with refined faux beams create a sense of space and elegance, while natural light fills the home, highlighting every thoughtful detail.
Rich travertine flooring flows seamlessly through the living room, dining room, kitchen, and family room, bringing warmth and timeless character to the main living spaces. Custom wood blinds and ceiling fans throughout add comfort and everyday livability. At the heart of the home, the recently remodeled gourmet kitchen is designed for both connection and function--featuring a spacious island, inviting breakfast nook, and an oversized walk-in pantry. Whether hostin or enjoying a quiet evening in, the adjoining family room with its cozy fireplace and elegant tile surround offers the perfect place to gather.
Two oversized bedrooms are conveniently located on the main level, along with a beautifully appointed hall bath showcasing travertine flooring, travertine shower surrounds, and refined finishes.
Upstairs, you'll find two additional generously sized bedrooms and a fully remodeled designer bath featuring a floating dual-sink vanity and a sleek walk-in rain shower, creating a clean, spa-like feel.
The primary suite is a peaceful retreat, complete with engineered wood flooring and a spacious, calming atmosphere. The luxurious primary bath offers travertine flooring, a separate soaking tub and walk-in shower, dual vanity areas, and a large walk-in closet designed for everyday ease. Step out onto your private balcony and enjoy quiet mornings, evening sunsets, and moments of relaxation.
The backyard is truly an extension of the home--designed for both entertaining and unwinding. A remodeled pool and spa create a resort-style setting, complemented by a built-in BBQ with refrigerator and granite tile countertops. The meticulously landscaped grounds offer privacy and plenty of space to gather with family and friends.
The oversized two-car garage continues the home's thoughtful design, featuring built-in storage and a professionally coated floor for a clean, polished finish.
Every detail of this five-bedroom, three-bath home has been carefully considered, creating a space that feels both elevated and welcoming--set within the comfort and security of a gated community.
Sold for $582,500
$582,500
2522 N Blue Willow Trl, Tucson, AZ 85715
5beds
2,722sqft
Single Family Residence
Built in 2005
5,662 Square Feet Lot
$582,300 Zestimate®
$214/sqft
$4,449 Estimated rent
Home value
$582,300
$542,000 - $629,000
$4,449/mo
Zestimate® history
Owner options
List your home for rent
$4,449/mo
Rent Zestimate®
Find your next renter with Zillow Rental Manager. Plus, with online applications, you can quickly screen prospective tenants – for free.
$4,449/mo
Rent Zestimate®
Refinance and save
$2,876/mo
Est. payment
Refinancing to a lower rate could help reduce your monthly payments and save thousands over the life of the loan.
$2,876/mo
Est. payment
Explore your selling options
Work with a Zillow partner agent
Leverage their expertise and Zillow's premium Showcase listings to get your home seen by more buyers.
Get startedList with your own agent
Get your home in front of millions of buyers by listing it on Zillow.
Learn how to do itSell it yourself
Take full control of how buyers see your home on Zillow by listing For Sale by Owner (FSBO).
List your homeWhat's special
Spacious islandOversized walk-in pantryInviting breakfast nookCustom wood blindsRecently remodeled gourmet kitchenRefined faux beamsCeiling fans throughout
Zillow last checked:
Listing updated:
Listed by:
Edward Rodriguez 520-940-0138,
Copper Mountain Realty, L.L.C.,
Gloria V Portillo,
Copper Mountain Realty, L.L.C.
Bought with:
Del John Freeborn, SA683055000
Long Realty
Stephanie M Urban, SA692799000
Long Realty
Source: MLS of Southern Arizona,MLS#: 22609988
Facts & features
Interior
Bedrooms & bathrooms
- Bedrooms: 5
- Bathrooms: 3
- Full bathrooms: 3
Heating
- Heat Pump, Forced Air
Cooling
- Zoned, Ceiling Fan(s), Heat Pump
Appliances
- Included: Exhaust Fan, Dishwasher, Disposal, Refrigerator, Gas Range, Cooling Drawers
- Laundry: Laundry Room, Washer, Dryer, Electric Dryer Hookup
Features
- Cathedral Ceiling(s), Beamed Ceilings, Entrance Foyer, Walk-In Closet(s)
- Flooring: Stone, Vinyl, Engineered Hardwood
- Windows: Double Pane Windows, Plantation Shutters
- Number of fireplaces: 1
- Fireplace features: Gas, Family Room
Interior area
- Total structure area: 2,722
- Total interior livable area: 2,722 sqft
Property
Parking
- Total spaces: 2
- Parking features: Garage Door Opener, Attached Garage Cabinets
- Attached garage spaces: 2
Accessibility
- Accessibility features: None
Features
- Levels: Two
- Stories: 2
- Patio & porch: Covered, Paver, Patio
- Exterior features: Balcony, Built-in Barbecue, Courtyard
- Has private pool: Yes
- Pool features: Conventional
- Spa features: Conventional
- Fencing: Block
- Has view: Yes
- View description: Mountain(s), Residential, Sunrise
Lot
- Size: 5,662 Square Feet
- Features: Decorative Gravel, Shrubs, Sprinklers In Front, Cul-De-Sac, East/West Exposure
Details
- Parcel number: 114481190
- Zoning: Tucson - C2
- Special conditions: None
Construction
Type & style
- Home type: SingleFamily
- Architectural style: Contemporary
- Property subtype: Single Family Residence
Materials
- Frame - Stucco
- Roof: Built-Up
Condition
- Year built: 2005
Utilities & green energy
- Sewer: Sewer Connected
- Water: Public, Water Company
Community & HOA
Community
- Features: Park
- Security: Smoke Detector(s)
- Subdivision: Desert Links (1-48)
HOA
- Has HOA: Yes
- HOA fee: $88 monthly
- HOA name: Red Adobe Pass
- HOA phone: 520-771-9921
Location
- Region: Tucson
Financial & listing details
- Price per square foot: $214/sqft
- Tax assessed value: $434,546
- Annual tax amount: $4,124
- Date on market: 4/17/2026
- Cumulative days on market: 90 days
- Listing terms: VA Loan,Conventional,Cash
- Road surface type: Paved
Price history
| Date | Event | Price |
|---|---|---|
| 6/12/2026 | Sold | $582,500-2.9%$214/sqft |
Source:  MLS of Southern Arizona #22609988 Report a problem MLS of Southern Arizona #22609988 Report a problem | ||
| 6/7/2026 | Pending sale | $599,800$220/sqft |
Source: MLS of Southern Arizona #22609988 Report a problem | ||
| 5/16/2026 | Contingent | $599,800$220/sqft |
Source: MLS of Southern Arizona #22609988 Report a problem | ||
| 4/17/2026 | Listed for sale | $599,8000%$220/sqft |
Source: MLS of Southern Arizona #22609988 Report a problem | ||
| 4/16/2026 | Listing removed | $599,900$220/sqft |
Source: MLS of Southern Arizona #22604249 Report a problem | ||
| 4/11/2026 | Price change | $599,900-4.8%$220/sqft |
Source: MLS of Southern Arizona #22604249 Report a problem | ||
| 2/14/2026 | Listed for sale | $629,900+64.5%$231/sqft |
Source: MLS of Southern Arizona #22604249 Report a problem | ||
| 8/10/2005 | Sold | $383,016$141/sqft |
Source: Public Record Report a problem | ||
Public tax history
| Year | Property taxes | Tax assessment |
|---|---|---|
| 2026 | $4,124 +4.4% | $43,455 +2% |
| 2025 | $3,949 +6.7% | $42,619 -1% |
| 2024 | $3,702 -0.8% | $43,057 +18.2% |
| 2023 | $3,730 -0.3% | $36,435 +17.1% |
| 2022 | $3,743 +4.2% | $31,113 +5.2% |
| 2021 | $3,592 +3% | $29,575 +3.4% |
| 2020 | $3,489 | $28,616 +8.5% |
| 2019 | $3,489 -0.6% | $26,377 -1% |
| 2018 | $3,511 -0.7% | $26,633 |
| 2017 | $3,536 +1.8% | $26,633 +4.2% |
| 2016 | $3,474 +3.7% | $25,559 +5% |
| 2015 | $3,351 | $24,342 |
| 2014 | -- | -- |
| 2013 | -- | $250,665 |
| 2012 | -- | -- |
| 2011 | -- | -- |
| 2010 | -- | -- |
| 2009 | -- | -- |
| 2007 | -- | -- |
| 2006 | -- | -- |
| 2005 | -- | -- |
Find assessor info on the county website
Neighborhood: 85715
Nearby homes
- $531,1005 bd3 ba2.7k sqft2514 N Blue Willow Trl, Tucson, AZ 85715Off Market

- $420,0003 bd2 ba1.7k sqft2530 N Blue Willow Trl, Tucson, AZ 85715Sold

- $432,9004 bd3 ba2.4k sqft2538 N Blue Willow Trl, Tucson, AZ 85715Off Market

- $435,0003 bd2 ba1.7k sqft2506 N Blue Willow Trl, Tucson, AZ 85715For Sale
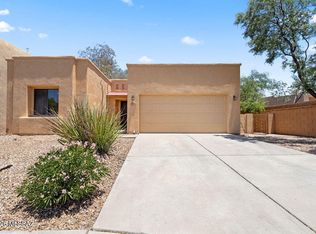
- $459,3005 bd3 ba2.5k sqft2523 N Blue Willow Trl, Tucson, AZ 85715Off Market
- $515,0005 bd3 ba2.3k sqft2531 N Blue Willow Trl, Tucson, AZ 85715Sold
- $364,3003 bd2 ba1.5k sqft2515 N Blue Willow Trl, Tucson, AZ 85715Off Market
- $498,3005 bd3 ba2.3k sqft2539 N Blue Willow Trl, Tucson, AZ 85715Off Market
Nearby schools
GreatSchools rating
- 8/10Fruchthendler Elementary SchoolGrades: PK-6Distance: 1.1 mi
- 4/10Magee Middle SchoolGrades: 6-8Distance: 1.5 mi
- 8/10Sabino High SchoolGrades: 7-12Distance: 3.9 mi
Schools provided by the listing agent
- Elementary: Fruchthendler
- Middle: Magee
- High: Sabino
Source: MLS of Southern Arizona. This data may not be complete. We recommend contacting the local school district to confirm school assignments for this home.
Get a cash offer in 3 minutes
Find out how much your home could sell for in as little as 3 minutes with a no-obligation cash offer.
Estimated market value
$582,300
Get a cash offer in 3 minutes
Find out how much your home could sell for in as little as 3 minutes with a no-obligation cash offer.
Estimated market value
$582,300
- Arizona
- Pima County
- Tucson
- 85715
- 2522 N Blue Willow Trl
Nearby cities
Nearby neighborhoods
Nearby zip codes
Other Tucson Topics
