Skip main navigation
Sold for $1,120,000
  • Listed by: The Associates Realty Group • Barbara Gustavsen • Contact: 844-504-4965
    Bought with: Engel & Voelkers La Canada
    $1,120,000

    2522 N Canal St, Orange, CA 92865

    3beds
    1,429sqft
    Single Family Residence
    Built in 1961
    7,800 Square Feet Lot
    $1,126,500 Zestimate®
    $784/sqft
    $4,588 Estimated rent

    Home value

    $1,126,500

    $1.04M - $1.23M

    $4,588/mo

    Zestimate® history
    Loading
    Loading...

    Owner options

    List your home for rent

    $4,588/mo

    Rent Zestimate®

    Find your next renter with Zillow Rental Manager. Plus, with online applications, you can quickly screen prospective tenants – for free.

    Learn more

    $4,588/mo

    Rent Zestimate®

    Refinance and save

    $7,118/mo

    Est. payment

    Refinancing to a lower rate could help reduce your monthly payments and save thousands over the life of the loan.

    See today's rates

    $7,118/mo

    Est. payment

    Explore your selling options

    Work with a Zillow partner agent

    Leverage their expertise and Zillow's premium Showcase listings to get your home seen by more buyers.

    Get started

    List with your own agent

    Get your home in front of millions of buyers by listing it on Zillow.

    Learn how to do it

    Sell it yourself

    Take full control of how buyers see your home on Zillow by listing For Sale by Owner (FSBO).

    List your home

    What's special

    Inviting fireplaceBackyard oasisEn-suite bathAbundance of natural lightNice size bedroomsFull backsplashPrimary bedroom
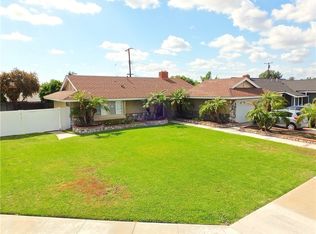
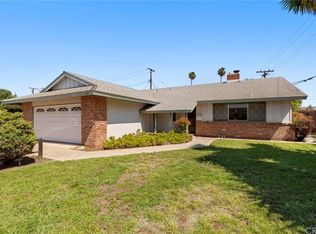
    Welcome to this inviting and thoughtfully updated home, nestled in a fabulous Orange neighborhood. This upgraded, single-level 3 bedroom 2 bath home, offers a perfect blend of comfort, space, and convenience. The gorgeous original hardwood floors have been beautifully refinished. Spacious living room with bay window, ceiling fan and inviting fireplace is a wonderful place to entertain or enjoy family. The remodeled kitchen includes shaker styled cabinets, recessed lighting, all newer stainless steel appliances, quartz countertops and full backsplash. Kitchen flows seamlessly into large dining room flooded with an abundance of natural light. Primary bedroom features en-suite bath with walk-in tiled shower. There are 2 additional nice size bedrooms with ample closet space and hall bath with dual sinks and tiled tub/shower. Venture outside to your backyard oasis with beautiful pavers (with 25 yr transferable warranty) creating multiple seating areas built in fire pit and complete privacy perfect for expanding your living space to the outdoors. This home has high quality dual pane windows, shutters throughout, ceiling fans in living room as well as all bedrooms. Electrical panel has been upgraded, attic fan and home is meticulously maintained. New sewer line installed 2018, nearly new garage door and opener. Sought after Villa Park High School and Cerra Villa Middle School. Wonderful location, close to Eisenhower Park, Trader Joes, Target, Sprouts, Walmart, Restaurants and easy access to major freeways.

    Zillow last checked:

    Listing updated:

    Listed by:

    Barbara Gustavsen DRE #01265283 714-875-9763,

    The Associates Realty Group

    Bought with:

    Nikica Vasily, DRE #02002885

    Engel & Voelkers La Canada

    Source: CRMLS,MLS#: PW25084621MLS LogoOriginating MLS: California Regional MLS

    Facts & features

    Interior

    Bedrooms & bathrooms
    • Bedrooms: 3
    • Bathrooms: 2
    • Full bathrooms: 1
    • 3/4 bathrooms: 1
    • Main level bathrooms: 2
    • Main level bedrooms: 3
    Rooms
    • Room types: Attic, Bedroom, Great Room, Laundry, Primary Bedroom
    Primary bedroom
    • Features: Main Level Primary
    Primary bedroom
    • Features: Primary Suite
    Bedroom
    • Features: All Bedrooms Down
    Bedroom
    • Features: Bedroom on Main Level
    Bathroom
    • Features: Dual Sinks, Separate Shower, Tub Shower, Upgraded
    Kitchen
    • Features: Quartz Counters, Remodeled, Updated Kitchen
    Heating
    • Central
    Cooling
    • Central Air
    Appliances
    • Included: Dishwasher, Disposal, Gas Range, Indoor Grill, Microwave, Water Heater
    • Laundry: Inside, Laundry Room
    Features
    • Ceiling Fan(s), Pantry, Quartz Counters, Recessed Lighting, Storage, All Bedrooms Down, Attic, Bedroom on Main Level, Main Level Primary, Primary Suite
    • Flooring: Wood
    • Doors: Sliding Doors
    • Windows: Double Pane Windows, Garden Window(s), Shutters
    • Has fireplace: Yes
    • Fireplace features: Gas, Living Room
    • Common walls with other units/homes: No Common Walls
    Interior area
    • Total interior livable area: 1,429 sqft

    Property

    Parking
    • Total spaces: 6
    • Parking features: Driveway, Garage, RV Access/Parking
    • Attached garage spaces: 2
    • Uncovered spaces: 4
    Accessibility
    • Accessibility features: No Stairs
    Features
    • Levels: One
    • Stories: 1
    • Entry location: 1
    • Patio & porch: Front Porch, Patio, Stone
    • Pool features: None
    • Spa features: None
    • Fencing: Wood
    • Has view: Yes
    • View description: Mountain(s), Neighborhood
    Lot
    • Size: 7,800 Square Feet
    • Features: Back Yard, Front Yard, Level, Sprinkler System
    Details
    • Parcel number: 37452410
    • Special conditions: Standard

    Construction

    Type & style
    • Home type: SingleFamily
    • Architectural style: Ranch
    • Property subtype: Single Family Residence
    Materials
    • Brick, Stucco
    • Foundation: Slab
    • Roof: Metal
    Condition
    • Turnkey
    • New construction: No
    • Year built: 1961

    Utilities & green energy

    • Sewer: Public Sewer
    • Water: Public
    • Utilities for property: Electricity Connected, Natural Gas Connected, Sewer Connected, Water Connected

    Community & HOA

    Community
    • Features: Curbs, Gutter(s)
    • Security: Carbon Monoxide Detector(s), Smoke Detector(s)
    • Subdivision: Other
    Location
    • Region: Orange

    Financial & listing details

    • Price per square foot: $784/sqft
    • Tax assessed value: $707,236
    • Annual tax amount: $7,822
    • Date on market: 4/22/2025
    • Cumulative days on market: 12 days
    • Listing terms: Cash,Cash to New Loan
    • Road surface type: Paved

    Price history

    DateEventPrice
    5/28/2025Sold$1,120,000$784/sqft
    Source: CRMLS #PW25084621 Report a problem
    5/19/2025Pending sale$1,120,000$784/sqft
    Source: CRMLS #PW25084621 Report a problem
    5/5/2025Contingent$1,120,000$784/sqft
    Source: CRMLS #PW25084621 Report a problem
    4/22/2025Listed for sale$1,120,000+76.7%$784/sqft
    Source: CRMLS #PW25084621 Report a problem
    7/30/2018Sold$634,000-2.4%$444/sqft
    Source: Public Record Report a problem
    7/5/2018Pending sale$649,900$455/sqft
    Source: Keller Williams Coastal Prop. #PW18129129 Report a problem
    6/16/2018Listed for sale$649,900$455/sqft
    Source: Keller Williams Coastal Prop. #PW18129129 Report a problem
    6/7/2018Pending sale$649,900$455/sqft
    Source: Keller Williams Realty #PW18129129 Report a problem
    6/1/2018Listed for sale$649,900+79.5%$455/sqft
    Source: Keller Williams Coastal Prop. #PW18129129 Report a problem
    4/11/2003Sold$362,000$253/sqft
    Source: Public Record Report a problem

    Public tax history

    YearProperty taxesTax assessment
    2025$7,822 +2.3%$707,236 +2%
    2024$7,648 +2.3%$693,369 +2%
    2023$7,480 +2%$679,774 +2%
    2022$7,334 +2.9%$666,446 +2%
    2021$7,128 -0.1%$653,379 +1%
    2020$7,135 $646,680 +2%
    2019$7,135 +2.4%$634,000 +37.6%
    2018$6,971 +40.9%$460,781 +2%
    2017$4,947 $451,747 +2%
    2016$4,947 +2%$442,890 +1.5%
    2015$4,851 +3.7%$436,238 +2%
    2014$4,676 $427,693 +5.3%
    2013-- $406,171
    2012-- $406,171
    2011-- $406,171
    2010-- $406,171 +1.8%
    2009-- $399,154
    2008-- $399,154 +2%
    2007-- $391,328 +2%
    2006-- $383,655 +2%
    2005-- $376,133 +2%
    2004-- $368,758 +207.1%
    2003-- $120,087 +2%
    2002-- $117,733 +2%
    2001$1,185 +2%$115,425 +2%
    2000$1,161 $113,162
    Find assessor info on the county website

    Neighborhood: 92865

    Nearby schools

    GreatSchools rating
    Schools provided by the listing agent
    • Middle: Cerra Villa
    • High: Villa Park

    Source: CRMLS. This data may not be complete. We recommend contacting the local school district to confirm school assignments for this home.

    Get a cash offer in 3 minutes
    Find out how much your home could sell for in as little as 3 minutes with a no-obligation cash offer.
    Estimated market value
    $1,126,500
    Get a cash offer in 3 minutes
    Find out how much your home could sell for in as little as 3 minutes with a no-obligation cash offer.
    Estimated market value
    $1,126,500