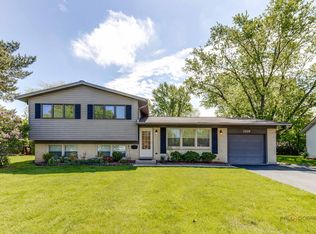
NEW ROOF. NEW SIDING. NEW A/C. NEW WATER HEATER. GARAGE NEWLY DRYWALLED & EPOXY FLOORING. This bright and beautifully updated split-level offers flexible living spaces both inside and out. The kitchen, with its white cabinets, granite countertops, and convenient island, flows seamlessly into the dining area-both overlooking a spacious backyard. Step outside to enjoy a huge covered brick paver patio, the perfect outdoor living space rain or shine, with tranquil park-like views. Inside, the home features modern finishes, ample storage, and a welcoming family room complete with a mini bar and countertop area-ideal for entertaining, snacks and beverages, a home office, e-learning station, or creative projects. Located near Rt. 53, you'll have easy access to great parks, endless shopping and dining options, and top-rated schools including Ivy Hill Elementary, Thomas Middle School, and Buffalo Grove High School.
Closed
Zillow last checked:
Listing updated:
Bought with:
Ashley Arzer
Redfin Corporation
Source: MRED as distributed by MLS GRID,MLS#: 12471951
Price history
| Date | Event | Price |
|---|---|---|
| 1/31/2026 | Listing removed | $4,750 |
Source: Zillow Rentals Report a problem | ||
| 12/22/2025 | Listed for rent | $4,750 |
Source: Zillow Rentals Report a problem | ||
| 11/6/2025 | Sold | $419,000-0.2% |
Source:  MRED as distributed by MLS GRID #12471951 Report a problem MRED as distributed by MLS GRID #12471951 Report a problem | ||
| 10/6/2025 | Contingent | $419,900 |
Source: MRED as distributed by MLS GRID #12471951 Report a problem | ||
| 10/3/2025 | Listed for sale | $419,900 |
Source: MRED as distributed by MLS GRID #12471951 Report a problem | ||
| 9/29/2025 | Contingent | $419,900 |
Source: MRED as distributed by MLS GRID #12471951 Report a problem | ||
| 9/15/2025 | Listed for sale | $419,900-8.5% |
Source: MRED as distributed by MLS GRID #12471951 Report a problem | ||
| 9/15/2025 | Listing removed | $459,000 |
Source: MRED as distributed by MLS GRID #12462661 Report a problem | ||
| 9/4/2025 | Listed for sale | $459,000+20.5% |
Source: MRED as distributed by MLS GRID #12462661 Report a problem | ||
| 8/8/2022 | Sold | $381,000 |
Source: Public Record Report a problem | ||
| 5/26/2022 | Sold | $381,000+4.4% |
Source: MRED as distributed by MLS GRID #11389530 Report a problem | ||
| 5/2/2022 | Contingent | $364,900 |
Source: MRED as distributed by MLS GRID #11389530 Report a problem | ||
| 4/29/2022 | Listed for sale | $364,900+21.6% |
Source: MRED as distributed by MLS GRID #11389530 Report a problem | ||
| 8/15/2013 | Sold | $300,000+0% |
Source: Public Record Report a problem | ||
| 3/20/2013 | Listed for sale | $299,990-9.1% |
Source: Plus Realty Group #08174188 Report a problem | ||
| 6/4/2011 | Listing removed | $329,990 |
Source: Plus Realty Group Report a problem | ||
| 4/5/2011 | Price change | $329,990-2.9% |
Source: Plus Realty Group Report a problem | ||
| 3/2/2011 | Price change | $339,990+100192% |
Source: Plus Realty Group Report a problem | ||
| 2/25/2011 | Price change | $339-99.9% |
Source: Plus Realty Group Report a problem | ||
| 1/28/2011 | Listed for sale | $339,990+51.4% |
Source: Plus Realty Group Report a problem | ||
| 3/7/2002 | Sold | $224,500 |
Source: Public Record Report a problem | ||
Nearby homes
- $464,5004 bd2 ba1.4k sqft2518 N Chestnut Ave, Arlington Heights, IL 60004Off Market
- $557,0005 bd2 ba2.7k sqft2602 N Chestnut Ave, Arlington Heights, IL 60004Off Market

- $477,5003 bd2 ba1.1k sqft2529 N Walnut Ct, Arlington Heights, IL 60004Sold
- $684,7005 bd2 ba2.6k sqft2606 N Chestnut Ave, Arlington Heights, IL 60004Off Market
Get a cash offer in 3 minutes
Find out how much your home could sell for in as little as 3 minutes with a no-obligation cash offer.
Estimated market value
$479,700
