Monarch Landing is a very popular community with a wonderful mix of young families, retirees and all between. Well-maintained homes and yards in the Andover School district with the benefits of Sedgwick County taxes. This one owner property was custom built by Nies Homes. The location may be the best part! It sits at the far NW corner of the subdivision and on a cul-de-sac. Not only does it have a large lot, but it borders a field, so you have nice open views with no houses and no thru traffic. It has the benefit of an irrigation well, which is so valuable during the watering months and has a wood-fenced, backyard. This brick front home has all the amenities you would expect in this area and price range, with wonderful neighbors and schools. Great for entertaining, with a screened in balcony porch, plus large patio, but also has 5 bedrooms and 3 baths for a large family. The upper and lower living areas are very spacious and warming with the gas fireplace upstairs. The community pool is about to open for the summer and a great hangout for kids and adults. Lots of sidewalks to walk or run and the redbud trail is not far away. Come see this beautiful home in a thriving community with so much to offer! (All info deemed reliable but not guaranteed. Check schools.)
Closed
Price Unknown
2522 N Graystone Cir, Wichita, KS 67228
5beds
2,929sqft
Single Family Onsite Built
Built in 2008
0.34 Acres Lot
$426,100 Zestimate®
$--/sqft
$2,653 Estimated rent
Home value
$426,100
$388,000 - $464,000
$2,653/mo
Zestimate® history
Owner options
List your home for rent
$2,653/mo
Rent Zestimate®
Find your next renter with Zillow Rental Manager. Plus, with online applications, you can quickly screen prospective tenants – for free.
$2,653/mo
Rent Zestimate®
Refinance and save
$600/mo
Est. payment
Refinancing to a lower rate could help reduce your monthly payments and save thousands over the life of the loan.
$600/mo
Est. payment
Explore your selling options
Work with a Zillow partner agent
Leverage their expertise and Zillow's premium Showcase listings to get your home seen by more buyers.
Get startedList with your own agent
Get your home in front of millions of buyers by listing it on Zillow.
Learn how to do itSell it yourself
Take full control of how buyers see your home on Zillow by listing For Sale by Owner (FSBO).
List your homeWhat's special
Zillow last checked:
Listing updated:
Listed by:
Rusty Riggin 316-773-3535,
Riggin and Company
Bought with:
Amber Callender, 00250977
Source: SCKMLS as distributed by MLS GRID,MLS#: 672452
Facts & features
Interior
Bedrooms & bathrooms
- Bedrooms: 5
- Bathrooms: 3
- Full bathrooms: 3
Primary bedroom
- Description: Carpet
- Level: Main
- Area: 187.5
- Dimensions: 15 x 12.5
Bedroom
- Description: Laminate - Other
- Level: Main
- Area: 115.5
- Dimensions: 11 x 10.5
Bedroom
- Description: Laminate - Other
- Level: Main
- Area: 115.5
- Dimensions: 11 x 10.5
Bedroom
- Description: Carpet
- Level: Lower
- Area: 168.75
- Dimensions: 13.5 x 12.5
Bedroom
- Description: Carpet
- Level: Lower
- Area: 137.5
- Dimensions: 12.5 x 11
Kitchen
- Description: Wood
- Level: Main
- Area: 168
- Dimensions: 14 x 12
Living room
- Description: Carpet
- Level: Main
- Area: 437.25
- Dimensions: 26.5 x 16.5
Recreation room
- Description: Carpet
- Level: Lower
- Area: 552.75
- Dimensions: 33.5 x 16.5
Heating
- Forced Air, Natural Gas
Cooling
- Central Air, Electric
Appliances
- Included: Dishwasher, Disposal, Microwave, Refrigerator, Range, Humidifier, Water Softener Owned
- Laundry: Main Level, Laundry Room, 220 equipment
Features
- Ceiling Fan(s), Walk-In Closet(s), Vaulted Ceiling(s)
- Flooring: Hardwood
- Doors: Storm Door(s)
- Windows: Window Coverings-All
- Basement: Finished
- Number of fireplaces: 1
- Fireplace features: One, Gas
Interior area
- Total interior livable area: 2,929 sqft
- Finished area above ground: 1,769
- Finished area below ground: 1,160
Property
Parking
- Total spaces: 3
- Parking features: Attached, Garage Door Opener
- Garage spaces: 3
Features
- Levels: One
- Stories: 1
- Patio & porch: Covered, Screened
- Exterior features: Guttering - ALL, Irrigation Well, Sprinkler System
- Pool features: Community
- Fencing: Wood
Lot
- Size: 0.34 Acres
- Features: Cul-De-Sac, Irregular Lot
Details
- Parcel number: 0871110104201045.00
Construction
Type & style
- Home type: SingleFamily
- Architectural style: Ranch
- Property subtype: Single Family Onsite Built
Materials
- Frame w/Less than 50% Mas
- Foundation: Full, Walk Out Mid-Level, View Out, Concrete Perimeter
- Roof: Composition
Condition
- Year built: 2008
Details
- Builder name: Nies
Utilities & green energy
- Gas: Natural Gas Available
- Utilities for property: Sewer Available, Natural Gas Available, Public
Community & HOA
Community
- Features: Lake, Playground, Clubhouse
- Security: Security System, Smoke Detector(s)
- Subdivision: MONARCH LANDING
HOA
- Has HOA: Yes
- Services included: Recreation Facility, Gen. Upkeep for Common Ar
- HOA fee: $600 annually
Location
- Region: Wichita
Financial & listing details
- Tax assessed value: $419,100
- Annual tax amount: $5,970
- Date on market: 5/5/2026
- Cumulative days on market: 24 days
- Ownership: Individual
- Road surface type: Paved
Price history
Price history is unavailable.
Public tax history
| Year | Property taxes | Tax assessment |
|---|---|---|
| 2025 | $7,517 -1.2% | $48,197 |
| 2024 | $7,605 +6.3% | $48,197 +10% |
| 2023 | $7,158 +7.7% | $43,815 |
| 2022 | $6,649 +5.3% | -- |
| 2021 | $6,317 +4.5% | -- |
| 2020 | $6,042 +0.1% | $34,213 |
| 2019 | $6,038 +2.4% | $34,213 +3% |
| 2018 | $5,899 0% | $33,212 |
| 2017 | $5,902 +107% | -- |
| 2016 | $2,851 -48.2% | -- |
| 2015 | $5,499 +0.7% | -- |
| 2014 | $5,462 | -- |
| 2013 | -- | -- |
| 2012 | -- | -- |
Find assessor info on the county website
Neighborhood: 67228
Nearby homes
- $448,9005 bd3 ba2.9k sqft2524 N Graystone Cir, Wichita, KS 67228Off Market
- $--5 bd3 ba3.2k sqft2518 N Graystone Cir, Wichita, KS 67228Sold
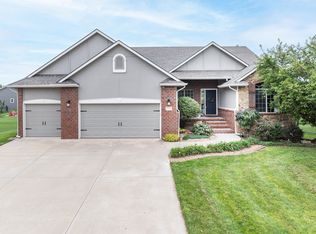
- $442,3004 bd3 ba1.7k sqft2523 N Ridgehurst Ct, Wichita, KS 67228Off Market
- $493,3005 bd3 ba3.4k sqft2527 N Ridgehurst Ct, Wichita, KS 67228Off Market
- $--5 bd3 ba3k sqft2514 N Graystone Cir, Wichita, KS 67228Sold
- $--5 bd3 ba2.4k sqft2519 N Ridgehurst St, Wichita, KS 67228Sold
- $638,1005 bd3 ba1.8k sqft2525 N Graystone Cir, Wichita, KS 67228Off Market
- $467,4005 bd3 ba1.9k sqft2521 N Graystone Cir, Wichita, KS 67228Off Market
Nearby schools
GreatSchools rating
- 10/10Wheatland Elementary SchoolGrades: K-5Distance: 0.4 mi
- 9/10Andover Middle SchoolGrades: 6-8Distance: 1.9 mi
- 9/10Andover High SchoolGrades: 9-12Distance: 1.8 mi
Schools provided by the listing agent
- Elementary: Wheatland
- Middle: Andover
- High: Andover
Source: SCKMLS as distributed by MLS GRID. This data may not be complete. We recommend contacting the local school district to confirm school assignments for this home.
Sell for more on Zillow
Get a Zillow Showcase℠ listing at no additional cost and you could sell for .
$426,100
2% more
+$8,522
With Zillow Showcase(estimated)
$434,622
Sell for more on Zillow
Get a Zillow Showcase℠ listing at no additional cost and you could sell for .
$426,100
2% more
+$8,522
With Zillow Showcase(estimated)
$434,622
- Kansas
- Sedgwick County
- Wichita
- 67228
- 2522 N Graystone Cir
