Skip main navigation
Pending
  • $615,000

    2522 N P Cir, Washougal, WA 98671

    3beds
    1,753sqft
    : 
    Loading
    Get pre-qualified
    Residential, Single Family Residence
    Built in 2013
    6,098 Square Feet Lot
    $-- Zestimate®
    $351/sqft
    $10/mo HOA

    What's special

    Well-appointed kitchenOne-level ranchWifi-enabled sprinkler systemCovered deckBeautifully landscaped yardWalk-in closetCozy wall-to-wall carpet
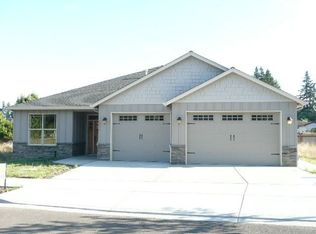
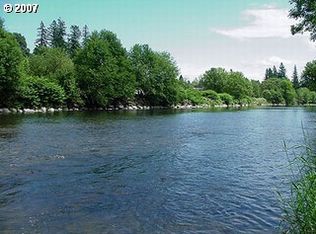
    Hard-to-find one-level ranch tucked away on a quiet dead-end cul-de-sac with private gated Washougal River access shared exclusively by just 17 homes! This custom-built home offers a thoughtfully designed floor plan, 3-car garage, 220V EV charging, luxury vinyl plank flooring, deluxe window coverings, and a spacious great room with cozy wall-to-wall carpet. The private primary suite is secluded from the additional bedrooms and features a walk-in closet and en-suite bath with cultured marble shower. The well-appointed kitchen offers granite countertops, stainless steel appliances, a 5-burner gas range, pantry, reverse osmosis water system, and ample storage. Thoughtful smart-home upgrades include smart smoke detectors, programmable Govee exterior lighting, and a WiFi-enabled sprinkler system. Step outside to enjoy the covered deck and beautifully landscaped yard, perfect for relaxing or entertaining year-round. Enjoy exceptional salmon and steelhead fishing, nearby swimming holes and waterfalls, and easy access to outdoor recreation throughout the Columbia River Gorge. Small-town living with big-city access, all approximately 20 minutes to PDX!
    8 days
    |
    619
    |
    24
    |

    Likely to sell faster than

    Zillow last checked:

    Listing updated:

    Listed by:

    Amy Stoller 360-518-2882,

    Windermere/Crest Realty Co,

    Christina Stoller 360-771-5156,

    Windermere/Crest Realty Co

    Source: RMLS (OR),MLS#: 524001187MLS Logo

      Facts & features

      Interior

      Bedrooms & bathrooms
      • Bedrooms: 3
      • Bathrooms: 2
      • Full bathrooms: 2
      • Main level bathrooms: 2
      Rooms
      • Room types: Laundry, Bedroom 2, Bedroom 3, Dining Room, Family Room, Kitchen, Living Room, Primary Bedroom
      Primary bedroom
      • Features: Ceiling Fan, Double Sinks, Marble, Walkin Closet, Wallto Wall Carpet
      • Level: Main
      Bedroom 2
      • Features: Wallto Wall Carpet
      • Level: Main
      Bedroom 3
      • Features: Wallto Wall Carpet
      • Level: Main
      Dining room
      • Level: Main
      Kitchen
      • Features: Dishwasher, Disposal, Gas Appliances, Island, Microwave, Pantry, Free Standing Range, Free Standing Refrigerator, Granite, Plumbed For Ice Maker, Tile Floor
      • Level: Main
      Living room
      • Features: Fireplace
      • Level: Main
      Heating
      • Forced Air, Forced Air 95 Plus, Fireplace(s)
      Cooling
      • Central Air
      Appliances
      • Included: Dishwasher, Disposal, Free-Standing Refrigerator, Gas Appliances, Microwave, Plumbed For Ice Maker, Stainless Steel Appliance(s), Free-Standing Range, Gas Water Heater, Tankless Water Heater
      • Laundry: Laundry Room
      Features
      • Ceiling Fan(s), Granite, High Ceilings, High Speed Internet, Solar Tube(s), Kitchen Island, Pantry, Double Vanity, Marble, Walk-In Closet(s), Tile
      • Flooring: Laminate, Tile, Vinyl, Wall to Wall Carpet
      • Windows: Double Pane Windows, Vinyl Frames
      • Basement: Crawl Space
      • Number of fireplaces: 1
      • Fireplace features: Gas
      Interior area
      • Total structure area: 1,753
      • Total interior livable area: 1,753 sqft

      Property

      Parking
      • Total spaces: 3
      • Parking features: Driveway, On Street, Garage Door Opener, Attached
      • Attached garage spaces: 3
      • Has uncovered spaces: Yes
      Accessibility
      • Accessibility features: Garage On Main, Ground Level, One Level, Accessibility
      Features
      • Levels: One
      • Stories: 1
      • Patio & porch: Covered Deck, Deck, Porch
      • Exterior features: Gas Hookup, Raised Beds, Yard
      • Fencing: Fenced
      • Has view: Yes
      • View description: Seasonal
      • Waterfront features: Other
      • Body of water: Private River Access
      Lot
      • Size: 6,098 Square Feet
      • Features: Cul-De-Sac, Level, Sprinkler, SqFt 5000 to 6999
      Details
      • Additional structures: GasHookup
      • Parcel number: 132377030

      Construction

      Type & style
      • Home type: SingleFamily
      • Architectural style: Ranch
      • Property subtype: Residential, Single Family Residence
      Materials
      • Cement Siding
      • Foundation: Concrete Perimeter
      • Roof: Composition
      Condition
      • Resale
      • New construction: No
      • Year built: 2013

      Utilities & green energy

      • Gas: Gas Hookup, Gas
      • Sewer: Public Sewer
      • Water: Public
      • Utilities for property: Cable Connected, DSL

      Community & HOA

      HOA
      • Has HOA: Yes
      • Amenities included: Commons
      • HOA fee: $120 annually
      Location
      • Region: Washougal

      Financial & listing details

      • Price per square foot: $351/sqft
      • Tax assessed value: $532,084
      • Annual tax amount: $5,349
      • Date on market: 7/7/2026
      • Cumulative days on market: 8 days
      • Listing terms: Cash,Conventional,FHA,VA Loan
      • Road surface type: Paved

        Estimated market value

        Not available

        Estimated sales range

        Not available

        Not available

        Price history

        DateEventPrice
        7/14/2026Pending sale$615,000$351/sqft
        Source: RMLS (OR) #524001187 Report a problem
        7/7/2026Listed for sale$615,000+18.3%$351/sqft
        Source: RMLS (OR) #524001187 Report a problem
        8/16/2021Sold$520,000-1.9%$297/sqft
        Source: RMLS (OR) #21462547 Report a problem
        7/7/2021Pending sale$530,000$302/sqft
        Source: RMLS (OR) #21462547 Report a problem
        6/18/2021Listed for sale$530,000+97.5%$302/sqft
        Source: RMLS (OR) #21462547 Report a problem
        6/14/2013Sold$268,404+348.1%$153/sqft
        Source: RMLS (OR) #13659003 Report a problem
        3/11/2013Sold$59,900-81.6%$34/sqft
        Source: RMLS (OR) #12376771 Report a problem
        11/19/2012Price change$324,900+16.5%$185/sqft
        Source: Parker Brennan Real Esate #12030095 Report a problem
        10/26/2012Listed for sale$278,900+365.6%$159/sqft
        Source: Parker Brennan Real Esate #11209779 Report a problem
        4/6/2012Listing removed$59,900$34/sqft
        Source: John L. Scott #7059662 Report a problem
        4/1/2012Listed for sale$59,900-14.3%$34/sqft
        Source: John L. Scott #7059662 Report a problem
        11/2/2010Listing removed$69,900$40/sqft
        Source: John L Scott Real Estate #7059436 Report a problem
        3/14/2010Listed for sale$69,900$40/sqft
        Source: John L Scott Real Estate #7059436 Report a problem

        Public tax history

        YearProperty taxesTax assessment
        2024$5,047 +4.7%$532,084 +0%
        2023$4,821 -2.2%$531,881 -0.1%
        2022$4,931 +2.6%$532,340 +15.1%
        2021$4,807 +11%$462,352 +9.3%
        2020$4,332 $422,885 +9.2%
        2019$4,332 +6.9%$387,133 +1.1%
        2018$4,053 -6.3%$382,950 +13.5%
        2017$4,326 +16.9%$337,388 +6.5%
        2016$3,700 +0.8%$316,876 +10.2%
        2015$3,670 +5.2%$287,455 +5.7%
        2014$3,489 $271,895 +15.1%
        2013$3,489 $236,244
        Find assessor info on the county website

        Monthly payment

        Est. payment

        Payment breakdown

        Explore the cost of this home by adjusting the details. Changes won't be saved.
        All calculations are estimates and provided by Zillow, Inc. for informational purposes only. Actual amounts may vary.
        HOA fees may include property taxes on listings classified as Co-Ops. Contact the listing agent and/or owner for fee details.
        Mortgage interest rates are dependent on a number of factors, including credit score, down payment, and repayment length. Interest rate data provided by Zillow Group Marketplace, Inc. as of 1/1/1970 from various mortgage lenders with which we have lead or other similar arrangements; the Estimated Payment is an average of those rates.
        See how much you could borrow to make a competitive offer.

        Climate risks

        Neighborhood: 98671

        Getting around

        11 / 100
        Car-Dependent
        37 / 100
        Somewhat Bikeable

        Nearby schools

        GreatSchools rating
        Schools provided by the listing agent
        • Elementary: Hathaway
        • Middle: Jemtegaard
        • High: Washougal

        Source: RMLS (OR). This data may not be complete. We recommend contacting the local school district to confirm school assignments for this home.

        A local agent can set up tours, give advice and negotiate with sellers.

        Browse local experts

        Similar homes