Welcome to low maintenance, turn-key, easy living in Northwest Crossing! Immaculate, highly upgraded, very large end townhome on corner lot boasts open living & three spacious bedrooms. The master bedroom is on the main level. Well-maintained and flooded with light, this townhome has a pristine chef's kitchen with stainless appliances, granite counters & large walk-in pantry that opens to a generous great room. The home was remodeled by Legum Design & includes gorgeous maple wood floors on main level, luxurious wool carpeting in all bedrooms, solid cherry stair rails, beautiful stone fireplace & new mantel. Two private patio/courtyard spaces bring the outside in & are fabulous for enjoying morning coffee & evening BBQ/wine under the stars. Roomy closets & loads of storage space throughout. Attached double garage with alley access affords room for vehicles & toys. Energy efficient, Earth Advantage certified. Excellent location, close to NWX/Westside amenities.
Sold for $865,000
$865,000
2522 NW Crossing Dr, Bend, OR 97703
3beds
2,120sqft
Townhouse
Built in 2007
4,356 Square Feet Lot
$912,100 Zestimate®
$408/sqft
$3,512 Estimated rent
Home value
$912,100
$857,000 - $967,000
$3,512/mo
Zestimate® history
Owner options
List your home for rent
$3,512/mo
Rent Zestimate®
Find your next renter with Zillow Rental Manager. Plus, with online applications, you can quickly screen prospective tenants – for free.
$3,512/mo
Rent Zestimate®
Refinance and save
$5,632/mo
Est. payment
Refinancing to a lower rate could help reduce your monthly payments and save thousands over the life of the loan.
$5,632/mo
Est. payment
Explore your selling options
Work with a Zillow partner agent
Leverage their expertise and Zillow's premium Showcase listings to get your home seen by more buyers.
Get startedList with your own agent
Get your home in front of millions of buyers by listing it on Zillow.
Learn how to do itSell it yourself
Take full control of how buyers see your home on Zillow by listing For Sale by Owner (FSBO).
List your homeWhat's special
Facts & features
Interior
Bedrooms & bathrooms
- Bedrooms: 3
- Bathrooms: 3
- Full bathrooms: 2
- 1/2 bathrooms: 1
Heating
- Forced air, Gas
Cooling
- Central
Appliances
- Included: Dryer, Washer
Features
- Breakfast Bar, Master Downstairs, Pantry, Shower/Tub Combo, Tile Counters, Double Vanity, Walk-In Closet(s), Ceiling Fan(s), Central Vacuum, Enclosed Toilet(s), Kitchen Island, Tile Shower
- Flooring: Tile, Carpet, Hardwood, Slate
- Windows: Vinyl Frames, Skylight(s), Double Pane Windows, ENERGY STAR Qualified Windows
- Has fireplace: Yes
- Fireplace features: Gas, Great Room
- Common walls with other units/homes: No Common Walls
Interior area
- Total interior livable area: 2,120 sqft
Property
Parking
- Total spaces: 2
- Parking features: Garage - Attached
Features
- Levels: Two
Lot
- Size: 4,356 Square Feet
- Features: Fenced, Landscaped, Sprinkler Timer(s), Corner Lot
Details
- Parcel number: 171136AC05600
- Special conditions: Standard
Construction
Type & style
- Home type: Townhouse
- Architectural style: Northwest
Materials
- Roof: Composition
Condition
- Year built: 2007
Utilities & green energy
- Sewer: Public Sewer
- Water: Public, Backflow Domestic, Backflow Irrigation, Water Meter
Green energy
- Green verification: Earth Advantage, ENERGY STAR Certified Homes
Community & HOA
Community
- Security: Other
HOA
- Has HOA: Yes
- Amenities included: Park
- HOA fee: $270 monthly
Location
- Region: Bend
Financial & listing details
- Price per square foot: $408/sqft
- Tax assessed value: $1,094,930
- Annual tax amount: $5,293
- Road surface type: Paved
Price history
| Date | Event | Price |
|---|---|---|
| 12/2/2024 | Sold | $865,000+36.2%$408/sqft |
Source: Public Record Report a problem | ||
| 7/14/2020 | Sold | $635,000-0.6%$300/sqft |
Source: Public Record Report a problem | ||
| 6/19/2020 | Pending sale | $639,000$301/sqft |
Source: Harcourts The Garner Group Real Estate #202001940 Report a problem | ||
| 6/19/2020 | Listed for sale | $639,000$301/sqft |
Source: Harcourts The Garner Group Real Estate #202001940 Report a problem | ||
| 5/2/2020 | Listing removed | $639,000$301/sqft |
Source: Harcourts The Garner Group Real Estate #202001940 Report a problem | ||
| 3/13/2020 | Listed for sale | $639,000+57.8%$301/sqft |
Source: Harcourts The Garner Group Rea #202001940 Report a problem | ||
| 4/3/2014 | Sold | $405,000-3.5%$191/sqft |
Source: Public Record Report a problem | ||
| 11/15/2013 | Pending sale | $419,500$198/sqft |
Source: RE/MAX KEY PROPERTIES #201207912 Report a problem | ||
| 8/14/2013 | Listed for sale | $419,500+7.6%$198/sqft |
Source: RE/MAX KEY PROPERTIES #201207912 Report a problem | ||
| 1/15/2013 | Listing removed | $389,900$184/sqft |
Source: RE/MAX KEY PROPERTIES #201207912 Report a problem | ||
| 12/5/2012 | Listed for sale | $389,900$184/sqft |
Source: RE/MAX KEY PROPERTIES #201207912 Report a problem | ||
| 10/16/2012 | Listing removed | $389,900$184/sqft |
Source: RE/MAX Key Properties #201207912 Report a problem | ||
| 10/2/2012 | Listed for sale | $389,900$184/sqft |
Source: RE/MAX Key Properties #201207912 Report a problem | ||
| 8/9/2010 | Listing removed | $389,900$184/sqft |
Source: Taft Dire LLC #201001321 Report a problem | ||
| 5/20/2010 | Listed for sale | $389,900$184/sqft |
Source: Taft Dire LLC #201001321 Report a problem | ||
| 4/14/2010 | Listing removed | $389,900$184/sqft |
Source: Taft Dire LLC #291001321 Report a problem | ||
| 3/14/2010 | Listed for sale | $389,900-16.1%$184/sqft |
Source: Taft Dire LLC #291001321 Report a problem | ||
| 1/17/2008 | Sold | $464,470$219/sqft |
Source: Public Record Report a problem | ||
Public tax history
| Year | Property taxes | Tax assessment |
|---|---|---|
| 2025 | $5,293 +3.9% | $313,270 +3% |
| 2024 | $5,093 +7.9% | $304,150 +6.1% |
| 2023 | $4,721 +4% | $286,700 |
| 2022 | $4,541 +2.9% | $286,700 +6.1% |
| 2021 | $4,411 | $270,250 |
| 2020 | -- | $270,250 +6.1% |
| 2019 | $4,068 | $254,740 |
| 2018 | $4,068 +2.9% | $254,740 +3% |
| 2017 | $3,954 +8% | $247,330 +3% |
| 2016 | $3,660 | $240,130 +3% |
| 2015 | $3,660 +6% | $233,140 +3% |
| 2014 | $3,454 | $226,350 +3% |
| 2013 | -- | $219,760 +3% |
| 2012 | -- | $213,360 +3% |
| 2011 | -- | $207,150 +3% |
| 2010 | -- | $201,120 +3% |
| 2009 | -- | $195,270 +3% |
| 2008 | -- | $189,590 +220.1% |
| 2007 | -- | $59,220 +3% |
| 2006 | -- | $57,500 |
Find assessor info on the county website
Neighborhood: Summit West
Nearby homes
- $865,0003 bd3 ba2.1k sqft2522 NW Crossing Dr, Bend, OR 97703Sold

- $735,1003 bd3 ba1.7k sqft2518 NW Crossing Dr, Bend, OR 97703Off Market

- $811,1003 bd2 ba1.7k sqft2518 NW Crossing Dr, Bend, OR 97703Off Market

- $796,8003 bd3 ba1.8k sqft2514 NW Crossing Dr, Bend, OR 97703Off Market
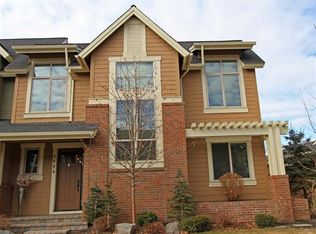
- $913,5003 bd3 ba1.8k sqft2514 NW Crossing Dr, Bend, OR 97703Off Market
- $872,2003 bd2 ba1.8k sqft2514 NW Crossing Dr, Bend, OR 97701Off Market
- $820,0003 bd3 ba1.7k sqft2526 Crossing Dr, Bend, OR 97703Sold
- $820,0003 bd3 ba1.7k sqft2526 NW Crossing Dr, Bend, OR 97703Sold
Nearby schools
GreatSchools rating
- 9/10High Lakes Elementary SchoolGrades: K-5Distance: 0.2 mi
- 7/10Pacific Crest Middle SchoolGrades: 6-8Distance: 0.9 mi
- 10/10Summit High SchoolGrades: 9-12Distance: 0.7 mi
Schools provided by the listing agent
- Elementary: High Lakes Elem
- Middle: Pacific Crest Middle
- High: Summit High
Source: The MLS. This data may not be complete. We recommend contacting the local school district to confirm school assignments for this home.
Sell for more on Zillow
Get a Zillow Showcase℠ listing at no additional cost and you could sell for .
$912,100
2% more
+$18,242
With Zillow Showcase(estimated)
$930,342
Sell for more on Zillow
Get a Zillow Showcase℠ listing at no additional cost and you could sell for .
$912,100
2% more
+$18,242
With Zillow Showcase(estimated)
$930,342
- Oregon
- Deschutes County
- Bend
- 97703
- Summit West
- 2522 NW Crossing Dr
