This remodeled two bedroom, one bathroom home has been updated to be light and bright! New LVP flooring throughout and fresh paint feel clean and fresh. The primary bedroom includes built-in storage and the bathroom features a new, low-barrier shower for comfort and safety. Keep the second bedroom for guests or use as an office or hobby room. Outside, take advantage of the enclosed, secure storage shed for all of your hobbies and toys. One of the larger lots in the park, there is lawn and room for planters! Enjoy being close to hospitals, shops, restaurants, and quick I-5 access with everything you need is just minutes away. With basic utilities included in the space rent this move-in-ready home makes living simple and stress-free. OR move this trailer to a space of your own and build up you dream property. Great for use as an ADU on property you already own.
Active
Listed by: RE/MAX Whatcom County, Inc. • Ashley Larson • 360-647-5050
$35,000
2522 Old Hwy 99 Road S #16, Mount Vernon, WA 98273
2beds
552sqft
Manufactured Home
Built in 1968
601 Square Feet Lot
$-- Zestimate®
$63/sqft
$-- HOA
What's special
Enclosed secure storage shedNew low-barrier showerFresh paintLight and brightNew lvp flooring throughout
- --
- on Zillow
- 113
- views
- 6
- saves
Zillow last checked:
Listing updated:
Listed by:
Ashley Larson 360-647-5050 ashley.larson@nwhomes.net,
RE/MAX Whatcom County, Inc.,
Carmen Andrew 360-393-0767,
RE/MAX Whatcom County, Inc.
Source: NWMLS as distributed by MLS GRID,MLS#: 2594175
Facts & features
Interior
Bedrooms & bathrooms
- Bedrooms: 2
- Bathrooms: 1
- 3/4 bathrooms: 1
Rooms
- Room types: Kitchen Without Eating Space, Living Room
Heating
- Forced Air, Electric
Cooling
- Window Unit(s)
Appliances
- Included: Refrigerator, Stove(s)/Range(s), Refrigerator(s)
Features
- Flooring: Vinyl Plank
- Windows: Double Pane Windows
- Has fireplace: No
Interior area
- Total structure area: 552
- Total interior livable area: 552 sqft
Property
Parking
- Total spaces: 1
- Parking features: Uncovered
- Uncovered spaces: 1
Features
- Levels: One
- Stories: 1
- Has view: Yes
- View description: Territorial
- Park: Mountain View Estates Mobile Park
Lot
- Size: 601 Square Feet
- Features: Paved
Details
- Parcel number: P28663
- Lease amount: $1,100
- Special conditions: See Remarks
Construction
Type & style
- Home type: MobileManufactured
- Architectural style: Manuf-Single Wide
- Property subtype: Manufactured Home
Materials
- Metal/Vinyl
- Roof: Flat,Metal
Condition
- Year built: 1968
Details
- Builder model: SPORTCRAFT 50X12
Utilities & green energy
- Electric: Company: PSE
- Sewer: Company: City of Mount Vernon
- Water: Public, Company: Skagit PUD
Green energy
- Energy efficient items: Double Pane Windows
Community & HOA
Community
- Senior community: Yes
- Subdivision: Mount Vernon
Location
- Region: Mount Vernon
Financial & listing details
- Price per square foot: $63/sqft
- Annual tax amount: $193
- Date on market: 10/16/2026
- Inclusions: Drapes, Garbage, Refrigerator(s), Sewer, Stove(s)/Range(s), Water
- Body type: Single Wide
Estimated market value
Not available
Estimated sales range
Not available
Not available
Price history
| Date | Event | Price |
|---|---|---|
| 10/16/2026 | Listed for sale | $35,000$63/sqft |
Source:  NWMLS as distributed by MLS GRID #2594175 Report a problem NWMLS as distributed by MLS GRID #2594175 Report a problem | ||
Public tax history
Tax history is unavailable.
Monthly payment
Climate risks
Neighborhood: 98273
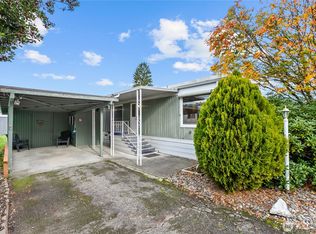
- $42,9001 bd1 ba672 sqft2522 Old Highway 99 South Rd TRAILER 2, Mount Vernon, WA 98273For Sale
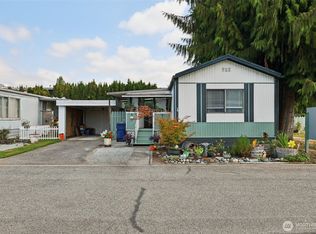
- $60,5002 bd2 ba924 sqft2522 Old Highway 99 Rd S #19, Mount Vernon, WA 98273Sold
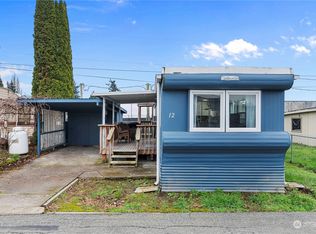
- $12,0001 bd1 ba520 sqft2522 Old Highway 99 Rd S #12, Mount Vernon, WA 98273Sold
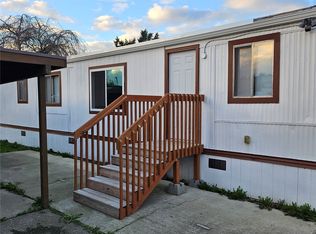
- $54,4002 bd1 ba840 sqft2522 Old Highway 99 S #33, Mount Vernon, WA 98273Sold
Similar homes
- $42,9001 bd1 ba672 sqft2522 Old Hwy 99 S Road #2, Mount Vernon, WA 98273ActiveMLS ID #2442900, Carmen Andrew. NWMLS as distributed by MLS GRID
- $48,5002 bd1 ba696 sqft308 Laird Place, Burlington, WA 98233Active
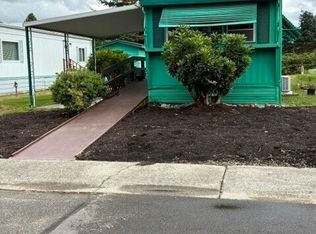 MLS ID #2587882, Melinda D. Wade. NWMLS as distributed by MLS GRID
 - $50,0002 bd1 ba560 sqft20420 Lafayette Road #11, Burlington, WA 98233Active
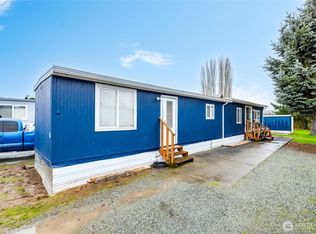 MLS ID #2465302, Veronica rincon. NWMLS as distributed by MLS GRID
