Skip main navigation
Sold for $434,000
  • $434,000

    2522 Parkview Dr, Grand Island, NE 68801

    3beds
    2,013sqft
    Single Family Residence
    Built in 1996
    0.28 Acres Lot
    $434,100 Zestimate®
    $216/sqft
    $2,198 Estimated rent

    Home value

    $434,100

    Estimated sales range

    Not available

    $2,198/mo

    Zestimate® history
    Loading
    Loading...

    Owner options

    List your home for rent

    $2,198/mo

    Rent Zestimate®

    Find your next renter with Zillow Rental Manager. Plus, with online applications, you can quickly screen prospective tenants – for free.

    Learn more

    $2,198/mo

    Rent Zestimate®

    Refinance and save

    $2,889/mo

    Est. payment

    Refinancing to a lower rate could help reduce your monthly payments and save thousands over the life of the loan.

    See today's rates

    $2,889/mo

    Est. payment

    Explore your selling options

    Work with a Zillow partner agent

    Leverage their expertise and Zillow's premium Showcase listings to get your home seen by more buyers.

    Get started

    List with your own agent

    Get your home in front of millions of buyers by listing it on Zillow.

    Learn how to do it

    Sell it yourself

    Take full control of how buyers see your home on Zillow by listing For Sale by Owner (FSBO).

    List your home

    What's special

    Fully fenced backyardComposite deckTwo spacious family roomsQuartz countertopsThoughtfully updated interiorBrand-new roofCustom drapery den blinds
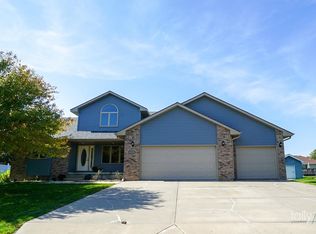
    Welcome to 2522 Parkview Dr, a well-maintained 3-bedroom, 3-bathroom home offering 2,013 square feet of comfortable living space in Grand Island. This property features a thoughtfully updated interior with luxury vinyl flooring throughout the main level, quartz countertops, and custom drapery den blinds. The master bathroom showcases a new Onyx shower, while the main bath includes elegant tile in both the shower and flooring. Two spacious family rooms provide flexible living arrangements — one on the upper level and another in the finished basement, where a cozy pellet stove adds extra warmth during cooler months. Recent updates include a brand-new roof, Pella windows on the east side installed in 2023, and a furnace and A/C system from 2017, ensuring year-round comfort and efficiency. Outside, a fully fenced backyard features a composite deck and a convenient 15x20 concrete pad, perfect for entertaining or relaxation. Give us a call and see this exceptional home in person.

    Zillow last checked:

    Listing updated:

    Listed by:

    Gordon Coble,

    New View Real Estate

    Bought with:

    Ella McDonald, 20230420

    Summit Real Estate

    Source: Grand Island BOR,MLS#: 20262265MLS Logo

    Facts & features

    Interior

    Bedrooms & bathrooms
    • Bedrooms: 3
    • Bathrooms: 3
    • Full bathrooms: 3
    • Main level bathrooms: 1
    • Main level bedrooms: 1
    Primary bedroom
    • Level: Main
    • Area: 222.87
    • Dimensions: 17 x 13.11
    Bedroom 2
    • Level: Second
    • Area: 174.23
    • Dimensions: 13.1 x 13.3
    Bedroom 3
    • Level: Second
    • Area: 186.02
    • Dimensions: 13.1 x 14.2
    Dining room
    • Features: Kitchen/Dining Combo, Other-See Remarks
    • Level: Main
    • Area: 127.65
    • Dimensions: 11.5 x 11.1
    Family room
    • Features: Carpet, Other-See Remarks
    • Level: Second
    • Area: 293.93
    • Dimensions: 22.1 x 13.3
    Kitchen
    • Features: Electric Range, Dishwasher, Garbage Disposal, Refrigerator, Microwave, Kitchen Vent, Other-See Remarks
    • Level: Main
    • Area: 129.92
    • Dimensions: 11.6 x 11.2
    Living room
    • Features: Fireplace, Other-See Remarks
    • Level: Main
    • Area: 364.56
    • Dimensions: 21.7 x 16.8
    Basement
    • Level: Basement
    • Area: 589.03
    • Dimensions: 19.7 x 29.9
    Heating
    • Gas Forced Air
    Cooling
    • Central Air
    Appliances
    • Included: Electric Range, Dishwasher, Disposal, Refrigerator, Microwave, Vented Exhaust Fan, Gas Water Heater, Water Softener Owned
    • Laundry: Main Level
    Features
    • Walk-In Closet(s), Master Bath, Other Room
    • Flooring: Carpet
    • Windows: Partial Window Coverings
    • Basement: Partial,Finished
    • Number of fireplaces: 1
    • Fireplace features: One, Gas, Other-See Remarks, Living Room
    Interior area
    • Total structure area: 4,026
    • Total interior livable area: 2,013 sqft
    • Finished area above ground: 2,013
    • Finished area below ground: 816

    Property

    Parking
    • Total spaces: 3
    • Parking features: 3 Car, Attached, Garage Door Opener
    • Attached garage spaces: 3
    Features
    • Levels: Two
    • Patio & porch: Deck, Patio
    • Exterior features: Rain Gutters
    • Fencing: Vinyl
    Lot
    • Size: 0.28 Acres
    • Dimensions: 100 x 120
    • Features: Automatic Sprinkler, Established Yard, Good Quality Landscaping
    Details
    • Parcel number: 400330768

    Construction

    Type & style
    • Home type: SingleFamily
    • Property subtype: Single Family Residence
    Materials
    • Frame, Brick, Vinyl Siding
    • Roof: Composition
    Condition
    • Year built: 1996

    Utilities & green energy

    • Utilities for property: Water Connected, Sewer Connected, Natural Gas Connected, Electricity Connected

    Community & HOA

    Community
    • Security: Smoke Detector(s), Carbon Monoxide Detector(s)
    • Subdivision: Morningside Acres
    Location
    • Region: Grand Island

    Financial & listing details

    • Price per square foot: $216/sqft
    • Tax assessed value: $316,783
    • Annual tax amount: $4,392
    • Date on market: 8/18/2026
    • Listing terms: There is also plenty of storage throughout the home. Additional highlights include fully fenced backyard, a newer furnace and air conditioner, plus a brand-new roof installed in 2026 for peace of mi
    • Road surface type: Paved

    Price history

    DateEventPrice
    7/31/2026Sold$434,000+1%$216/sqft
    Source: Grand Island BOR #20262265 Report a problem
    6/5/2026Listed for sale$429,900-0.5%$214/sqft
    Source: Grand Island BOR #20262265 Report a problem
    5/28/2026Listing removed$432,000$215/sqft
    Source: Grand Island BOR #20262265 Report a problem
    5/11/2026Price change$432,000-2.5%$215/sqft
    Source: Grand Island BOR #20262265 Report a problem
    4/20/2026Price change$443,000-1.1%$220/sqft
    Source: Grand Island BOR #20262265 Report a problem
    3/23/2026Listed for sale$448,000$223/sqft
    Source: Grand Island BOR #20262265 Report a problem

    Public tax history

    YearProperty taxesTax assessment
    2025$4,392 -3.7%$316,783 +4.9%
    2024$4,561 +5.5%$301,974 +26.9%
    2023$4,324 -12.8%$237,958 -3.6%
    2022$4,961 -0.6%$246,880 +0.9%
    2021$4,991 +1.3%$244,729 +8.1%
    2020$4,928 +0.6%$226,409
    2018$4,901 +4.5%$226,409 +4.5%
    2016$4,691 +3.9%$216,699
    2015$4,515 -1.5%$216,699 +4%
    2014$4,585 +5.1%$208,286 +1.9%
    2013$4,364 -0.9%$204,353
    2012$4,404 +1.8%$204,353
    2011$4,326 +3.7%$204,353 +0.1%
    2010$4,172 +0.9%$204,068
    2009$4,133 $204,068
    Find assessor info on the county website

    Neighborhood: 68801

    Nearby schools

    GreatSchools rating
    Schools provided by the listing agent
    • Elementary: Stolley Park
    • Middle: Barr Middle School
    • High: Grand Island Senior High

    Source: Grand Island BOR. This data may not be complete. We recommend contacting the local school district to confirm school assignments for this home.

    Get pre-qualified for a loan
    At Zillow Home Loans, we can pre-qualify you in as little as 5 minutes with no impact to your credit score.

    An equal housing lender. NMLS #10287.