TURN KEY READY! INCREDIBLE OPPORTUNITY TO OWN A FABULOUS COOPERATIVE TOWNHOUSE LOCATED NEAR OAKLAND UNIVERSITY, THE VILLAGE OF ROCHESTER HILLS, I75 AND M59. 2 BEDROOMS/1.5 BATH/BASEMENT/ASSSIGNED PARKING/AC.
ASSOCIATION FEE'S ARE $377 PER MONTH THAT INCLUDES TAXES, WATER, GAS, HEAT, TOWNHOME EXT MAINTENANCE & GARBAGE. BRAND NEW ROOF AND SIDINGS AND NEWER WINDOWS. WELL MANAGED COMMUNITY IN AUBURN HILLS. VEGETABLE GARDEN IN THE COMMUNITY IS READY FOR YOU TO PLANT YOUR FAVORITE VEGETABLE AND ENJOY. THE BEST LIVING PLACE FOR THE COST.
All appliances included, including washer and dryer. Also, no need for homeowner insurance as the co-op self-insures. BATVAI
Sold for $115,000
$115,000
2522 Patrick Henry St, Auburn Hills, MI 48326
2beds
1,210sqft
Townhouse
Built in 1966
-- sqft lot
$118,100 Zestimate®
$95/sqft
$2,082 Estimated rent
Home value
$118,100
$111,000 - $126,000
$2,082/mo
Zestimate® history
Owner options
List your home for rent
$2,082/mo
Rent Zestimate®
Find your next renter with Zillow Rental Manager. Plus, with online applications, you can quickly screen prospective tenants – for free.
$2,082/mo
Rent Zestimate®
Refinance and save
$992/mo
Est. payment
Refinancing to a lower rate could help reduce your monthly payments and save thousands over the life of the loan.
$992/mo
Est. payment
Explore your selling options
Work with a Zillow partner agent
Leverage their expertise and Zillow's premium Showcase listings to get your home seen by more buyers.
Get startedList with your own agent
Get your home in front of millions of buyers by listing it on Zillow.
Learn how to do itSell it yourself
Take full control of how buyers see your home on Zillow by listing For Sale by Owner (FSBO).
List your homeWhat's special
Vegetable gardenNewer windowsBrand new roof
Zillow last checked:
Listing updated:
Listed by:
Chris Bahoura 248-838-8392,
Community Choice Realty Inc,
Lorraine Bahoura 248-977-9928,
Community Choice Realty Inc
Bought with:
Mary Allam, 6501424778
RE/MAX Showcase Homes
Source: Realcomp II,MLS#: 20250011256
Facts & features
Interior
Bedrooms & bathrooms
- Bedrooms: 2
- Bathrooms: 2
- Full bathrooms: 1
- 1/2 bathrooms: 1
Primary bedroom
- Level: Second
- Dimensions: 9 x 15
Bedroom
- Level: Second
- Dimensions: 9 x 12
Other
- Level: Second
- Dimensions: 12 x 5
Other
- Level: Entry
- Dimensions: 7 x 5
Dining room
- Level: Entry
- Dimensions: 12 x 11
Kitchen
- Level: Entry
- Dimensions: 8 x 8
Laundry
- Level: Basement
- Dimensions: 8 x 10
Living room
- Level: Entry
- Dimensions: 11 x 18
Heating
- Forced Air, Natural Gas
Cooling
- Central Air
Appliances
- Included: Dryer, Exhaust Fan, Free Standing Freezer, Free Standing Gas Oven, Free Standing Gas Range, Free Standing Refrigerator, Microwave, Washer
- Laundry: Laundry Room
Features
- Basement: Partial,Partially Finished
- Has fireplace: No
Interior area
- Total interior livable area: 1,210 sqft
- Finished area above ground: 860
- Finished area below ground: 350
Property
Parking
- Parking features: Assigned 1 Space, No Garage
Features
- Levels: One Story Up
- Stories: 1
- Entry location: GroundLevelwSteps
- Patio & porch: Patio
- Exterior features: Grounds Maintenance
- Pool features: None
Details
- Special conditions: Corporate Relocation,Short Sale No
Construction
Type & style
- Home type: Townhouse
- Architectural style: Colonial,Townhouse
- Property subtype: Townhouse
Materials
- Brick, Other
- Foundation: Basement, Poured
- Roof: Asphalt
Condition
- New construction: No
- Year built: 1966
Utilities & green energy
- Sewer: Public Sewer
- Water: Public
Community & HOA
HOA
- Has HOA: Yes
- Services included: Cable TV, Gas, Insurance, Maintenance Grounds, Maintenance Structure, Other, Sewer, Snow Removal, Trash, Water
- HOA fee: $377 monthly
- HOA phone: 248-637-9800
Location
- Region: Auburn Hills
Financial & listing details
- Price per square foot: $95/sqft
- Date on market: 2/24/2025
- Cumulative days on market: 149 days
- Listing agreement: Exclusive Right To Sell
- Listing terms: Cash,Conventional
- Exclusions: Exclusion(s) Exist
Price history
| Date | Event | Price |
|---|---|---|
| 8/29/2025 | Sold | $115,000-6.5%$95/sqft |
Source:  Realcomp II #20250011256 Report a problem Realcomp II #20250011256 Report a problem | ||
| 6/13/2025 | Price change | $123,000-1.6%$102/sqft |
Source: Realcomp II #20250011256 Report a problem | ||
| 3/27/2025 | Price change | $125,000-2.3%$103/sqft |
Source: Realcomp II #20250011256 Report a problem | ||
| 2/24/2025 | Price change | $128,000+1.7%$106/sqft |
Source: Realcomp II #20250011256 Report a problem | ||
| 12/11/2024 | Listed for sale | $125,800$104/sqft |
Source: Owner Report a problem | ||
Public tax history
Tax history is unavailable.
Neighborhood: Northeast Corner
Nearby homes
- $115,0002 bd1 ba830 sqft2518 Patrick Henry St, Auburn Hills, MI 48326Sold

- $110,0002 bd1 ba1.5k sqft2541 Patrick Henry St #10017B, Auburn Hills, MI 48326Sold
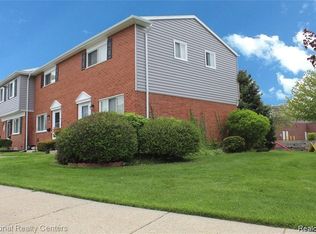
- $92,7003 bd1 ba970 sqft2521 Patrick Henry St, Auburn Hills, MI 48326Off Market
- $5,300,580-- bd-- ba61k sqft2648 Patrick Henry St, Auburn Hills, MI 48326Off Market
- $133,3002 bd1 ba1k sqft2517 Patrick Henry St, Auburn Hills, MI 48326Off Market
- $130,0002 bd1 ba1.2k sqft2526 Patrick Henry St, Auburn Hills, MI 48326Sold
- $94,7002 bd1 ba800 sqft2533 Patrick Henry St, Auburn Hills, MI 48326Off Market
- $105,000-- bd-- ba415 sqft2530 Patrick Henry St, Auburn Hills, MI 48326Sold
Nearby schools
GreatSchools rating
- 4/10Rogers SchoolGrades: K-5Distance: 0.2 mi
- 3/10Pontiac Middle SchoolGrades: 6-8Distance: 2.3 mi
- 3/10Pontiac High SchoolGrades: 9-12Distance: 2.3 mi
Get a cash offer in 3 minutes
Find out how much your home could sell for in as little as 3 minutes with a no-obligation cash offer.
Estimated market value
$118,100
Get a cash offer in 3 minutes
Find out how much your home could sell for in as little as 3 minutes with a no-obligation cash offer.
Estimated market value
$118,100
- Michigan
- Oakland County
- Auburn Hills
- 48326
- Northeast Corner
- 2522 Patrick Henry St
Nearby cities
Nearby neighborhoods
Nearby zip codes
Other Auburn Hills Topics
