Skip main navigation
Off market
  • $526,800

    2522 Portico St, Odessa, FL 33556

    4beds
    2,502sqft
    Single Family Residence
    Built in 2018
    5,623 Square Feet Lot
    $526,800 Zestimate®
    $211/sqft
    $3,491 Estimated rent

    Home value

    $526,800

    $500,000 - $553,000

    $3,491/mo

    Zestimate® history
    Loading
    Loading...

    Owner options

    List your home for rent

    $3,491/mo

    Rent Zestimate®

    Find your next renter with Zillow Rental Manager. Plus, with online applications, you can quickly screen prospective tenants – for free.

    Learn more

    $3,491/mo

    Rent Zestimate®

    Refinance and save

    $3,596/mo

    Est. payment

    Refinancing to a lower rate could help reduce your monthly payments and save thousands over the life of the loan.

    See today's rates

    $3,596/mo

    Est. payment

    Explore your selling options

    Work with a Zillow partner agent

    Leverage their expertise and Zillow's premium Showcase listings to get your home seen by more buyers.

    Get started

    List with your own agent

    Get your home in front of millions of buyers by listing it on Zillow.

    Learn how to do it

    Sell it yourself

    Take full control of how buyers see your home on Zillow by listing For Sale by Owner (FSBO).

    List your home

    What's special

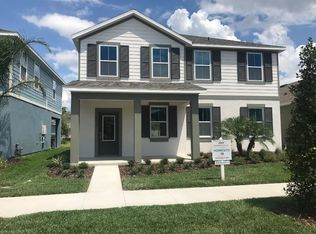
    Luxury and Comfort combined in this elegant Asturia home designed with entertaining in mind. The backyard outdoor space will blow you away. Gather with friends and family around the firepit or on the custom built pergola with it's attached bench swing and included farm table. This modern farmhouse style home boasts many upgrades. The kitchen features quartz countertops, subway tile backsplash, a gas stove and a large island with built in sink. The open floor concept enhances family gatherings as the kitchen overlooks the spacious living room. The attention to detail is evident throughout the home - from the upgraded light fixtures, to the crown molding, the accent wall in the living room. Even the guest bathroom has seen a complete renovation and features vintage-style wallpaper and shiplap wainscotting. Lifeproof wood-look Vinyl flooring throughout the first floor gives a warm feeling and is made to last! In addition to the four bedrooms located on the second floor, there is a bonus room/office located on the first floor ideal for working from home. The owner's suite at the top of the stairs features it own ensuite bathroom with dual sinks, walk-in closet and walk-in shower. Also upstairs you will find a cozy loft area. Bedroom two also has it's own ensuite bathroom. With the upstairs laundry room you will never have to worry about lugging laundry up and down the stairs. Asturia community comes with many amenities including a resort-style pool, full gym, clubhouse, dog park, playground, walking trails and more. Asturia also offers vibrant neighborhood connections through various community events such as Food Truck Fridays, holiday parties and festivals, and more. Don't miss your opportunity to own this piece of paradise! Call today to schedule your showing.

    This property is off market, which means it's not currently listed for sale or rent on Zillow. This may be different from what's available on other websites or public sources.

    Originating MLS: Sarasota - Manatee

    Facts & features

    Interior

    Bedrooms & bathrooms
    • Bedrooms: 4
    • Bathrooms: 4
    • Full bathrooms: 3
    • 1/2 bathrooms: 1
    Heating
    • Forced air, Electric
    Cooling
    • Central
    Appliances
    • Included: Dishwasher, Garbage disposal, Range / Oven, Refrigerator
    • Laundry: Inside, Laundry Room, Upper Floor
    Features
    • Eating Space In Kitchen, High Ceiling(s), Open Floorplan, Stone Counters, Walk-In Closet(s), Crown Molding, Thermostat
    • Flooring: Tile, Carpet, Linoleum / Vinyl
    • Windows: Blinds
    Interior area
    • Total interior livable area: 2,502 sqft

    Property

    Parking
    • Total spaces: 2
    • Parking features: Garage - Detached
    Features
    • Levels: Two
    • Patio & porch: Patio, Covered, Front Porch
    • Exterior features: Other, Stucco
    Lot
    • Size: 5,623 Square Feet
    • Features: Street Paved
    • Residential vegetation: Trees/Landscaped
    Details
    • Additional structures: Other
    • Parcel number: 2626170050002000200
    • Zoning: MPUD

    Construction

    Type & style
    • Home type: SingleFamily
    • Property subtype: Single Family Residence
    Materials
    • Concrete Block
    • Roof: Asphalt
    Condition
    • Year built: 2018
    Details
    • Builder name: Ashton Woods

    Utilities & green energy

    • Sewer: Public Sewer
    • Water: Public
    • Utilities for property: Electricity Connected, Sewer Connected, Public, Street Lights, Cable Connected, Water Connected

    Community & HOA

    Community
    • Security: Smoke Detector(s)
    • Subdivision: ASTURIA PH 1A
    HOA
    • Has HOA: Yes
    • Amenities included: Playground, Clubhouse, Fitness Center, Pool, Vehicle Restrictions, Recreation Facilities
    • Services included: Community Pool, Common Area Taxes
    • HOA fee: $6 monthly
    Location
    • Region: Odessa

    Financial & listing details

    • Price per square foot: $211/sqft
    • Tax assessed value: $485,870
    • Annual tax amount: $8,276
    • Listing terms: Cash, Conventional, VA Loan
    • Ownership: Fee Simple

    Price history

    DateEventPrice
    5/11/2021Listing removed--
    Source: Stellar MLS #U8104545 Report a problem
    2/1/2021Sold$400,000-2.2%$160/sqft
    Source: Stellar MLS #U8104545 Report a problem
    1/3/2021Pending sale$409,000$163/sqft
    Source: EXP REALTY LLC #U8104545 Report a problem
    12/31/2020Price change$409,000-1.4%$163/sqft
    Source: EXP REALTY LLC #U8104545 Report a problem
    12/3/2020Price change$415,000-1.7%$166/sqft
    Source: EXP REALTY LLC #U8104545 Report a problem
    11/12/2020Listed for sale$422,000+27.4%$169/sqft
    Source: EXP REALTY LLC #U8104545 Report a problem
    3/7/2018Sold$331,117$132/sqft
    Source: Public Record Report a problem

    Public tax history

    YearProperty taxesTax assessment
    2024$8,276 +2.4%$340,250
    2023$8,084 +11.5%$340,250 +3%
    2022$7,253 +6.3%$330,340 +9.5%
    2021$6,820 +5.6%$301,640 +1.9%
    2020$6,461 +2.3%$296,120 +2.3%
    2019$6,315 $289,462 +586.1%
    2018$6,315 +142.4%$42,188
    2017$2,605 +1.4%$42,188 -6.2%
    2016$2,570 +29.8%$45,000 +131.9%
    2015$1,980 $19,406
    Find assessor info on the county website

    Neighborhood: 33556

    Nearby schools

    GreatSchools rating
    Schools provided by the listing agent
    • Elementary: Odessa Elementary
    • Middle: Seven Springs Middle-PO
    • High: J.W. Mitchell High-PO

    Source: The MLS. This data may not be complete. We recommend contacting the local school district to confirm school assignments for this home.

    Get a cash offer in 3 minutes
    Find out how much your home could sell for in as little as 3 minutes with a no-obligation cash offer.
    Estimated market value
    $526,800
    Get a cash offer in 3 minutes
    Find out how much your home could sell for in as little as 3 minutes with a no-obligation cash offer.
    Estimated market value
    $526,800