Skip main navigation
Under contract
  • Price cut: $5K (5/15)
    $245,000

    2522 Quail Run Drive, Hephzibah, GA 30815

    3beds
    1,336sqft
    : 
    Loading
    Get pre-qualified
    Single Family Residence
    Built in 2000
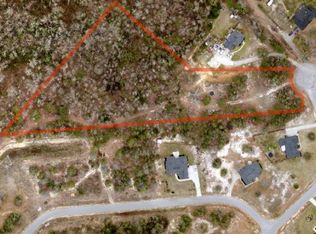
    0.81 Acres Lot
    $244,500 Zestimate®
    $183/sqft
    $-- HOA

    What's special

    Woodburning fireplaceAttached garageMove-in ready brick homeStainless steel appliancesNice big tractLarge lotTile backsplash
    CLOSE TO TOWN, COUNTRY FEEL! Move-in Ready brick home with classic appeal and nice big tract. This 3 bedroom/2 bath brick home WITH NEW ROOF is located in the desirable Quail Run neighborhood, just 3 miles from the charter school (Georgia School for Innovation and the Classics) and even closer to Hephzibah Elementary and High School. Roomy kitchen with granite countertops, stainless steel appliances, tile backsplash and deep single basin sink. The family room features a vaulted ceiling and woodburning fireplace. The primary bedroom has walk-in closet, tray ceiling and en suite bathroom with garden tub. The home is situated on a large lot and is cross-fenced for pets & poultry. A beautiful deck has been added and is perfect for morning coffee & afternoon sunsets. Attached garage. No HOA.
    67 days
    |
    318
    |
    18
    |

    Zillow last checked:

    Listing updated:

    Listed by:

    Elizabeth Highsmith 706-551-0729,

    Blanchard & Calhoun - WA

    Source: Hive MLS,MLS#: 98256796MLS LogoOriginating MLS: REALTORS® of Greater Augusta

      Facts & features

      Interior

      Bedrooms & bathrooms
      • Bedrooms: 3
      • Bathrooms: 2
      • Full bathrooms: 2
      Rooms
      • Room types: Laundry, Breakfast Room, Living Room, Bedroom 3, Bedroom 2, Master Bedroom
      Primary bedroom
      • Level: Main
      • Dimensions: 13 x 14
      Bedroom 2
      • Level: Main
      • Dimensions: 11.2 x 12
      Bedroom 3
      • Level: Main
      • Dimensions: 12 x 12
      Breakfast room
      • Level: Main
      • Dimensions: 10 x 8.6
      Kitchen
      • Level: Main
      • Dimensions: 10 x 13
      Laundry
      • Description: Lndry Rm
      • Level: Main
      • Dimensions: 6 x 6
      Living room
      • Level: Main
      • Dimensions: 14 x 17
      Heating
      • Fireplace(s), Electric
      Cooling
      • Central Air, Ceiling Fan(s)
      Appliances
      • Included: Vented Exhaust Fan, Range, Dishwasher
      • Laundry: Laundry Room
      Features
      • Walk-in Closet(s), Entrance Foyer, Pantry, Eat-in Kitchen, Walk-In Closet(s)
      • Flooring: Carpet, Vinyl, Ceramic Tile
      • Basement: None
      • Attic: Pull Down Stairs
      Interior area
      • Total structure area: 1,336
      • Total interior livable area: 1,336 sqft

      Property

      Parking
      • Total spaces: 1
      • Parking features: Attached, Garage Door Opener, Unpaved, Garage
      • Attached garage spaces: 1
      Features
      • Levels: One
      • Patio & porch: Covered, Deck, Porch, Front Porch
      • Fencing: Fenced
      • Has view: Yes
      • View description: See Remarks
      • Frontage type: See Remarks
      Lot
      • Size: 0.81 Acres
      • Dimensions: 0.81 acre
      • Features: Wooded, Secluded
      Details
      • Additional structures: Outbuilding
      • Parcel number: 2710011040
      • Zoning: R1
      • Special conditions: Standard

      Construction

      Type & style
      • Home type: SingleFamily
      • Property subtype: Single Family Residence
      Materials
      • Brick, Wood Frame
      • Foundation: Slab
      • Roof: Composition
      Condition
      • New construction: No
      • Year built: 2000

      Utilities & green energy

      • Sewer: Septic Tank
      • Water: Public
      • Utilities for property: Water Connected

      Community & HOA

      Community
      • Subdivision: Quail Run
      HOA
      • Has HOA: No
      • Amenities included: Street Lights
      Location
      • Region: Hephzibah

      Financial & listing details

      • Price per square foot: $183/sqft
      • Tax assessed value: $209,520
      • Annual tax amount: $1,991
      • Date on market: 6/22/2026
      • Cumulative days on market: 67 days
      • Listing agreement: Exclusive Right To Sell
      • Listing terms: 1031 Exchange,Cash,Conventional,FHA,VA Loan

        Estimated market value

        $244,500

        $232,000 - $257,000

        $1,498/mo

        Price history

        DateEventPrice
        7/4/2026Contingent$245,000$183/sqft
        Source: Hive MLS #98256796 Report a problem
        6/22/2026Listed for sale$245,000$183/sqft
        Source: Hive MLS #98256796 Report a problem
        6/12/2026Contingent$245,000$183/sqft
        Source: Hive MLS #98256796 Report a problem
        5/15/2026Price change$245,000-2%$183/sqft
        Source: Hive MLS #98256796 Report a problem
        5/11/2026Listed for sale$250,000$187/sqft
        Source: Hive MLS #98256796 Report a problem
        5/11/2026Listing removed$250,000$187/sqft
        Source: Hive MLS #555079 Report a problem
        4/26/2026Listed for sale$250,000+28.2%$187/sqft
        Source: Hive MLS #555079 Report a problem
        7/31/2023Sold$195,000+5.4%$146/sqft
        Source: Hive MLS #98174485 Report a problem
        7/20/2023Pending sale$185,000$138/sqft
        Source: REALTORS® of Greater Augusta #517107 Report a problem
        7/2/2023Contingent$185,000$138/sqft
        Source: REALTORS® of Greater Augusta #517107 Report a problem
        6/29/2023Listed for sale$185,000$138/sqft
        Source: REALTORS® of Greater Augusta #517107 Report a problem
        6/27/2023Contingent$185,000$138/sqft
        Source: REALTORS® of Greater Augusta #517107 Report a problem
        6/22/2023Listed for sale$185,000+37%$138/sqft
        Source: REALTORS® of Greater Augusta #517107 Report a problem
        2/1/2019Sold$135,000$101/sqft
        Source: Hive MLS #98053600 Report a problem
        12/22/2018Pending sale$135,000$101/sqft
        Source: MARY YELTON REALTY, LLC #435335 Report a problem
        12/12/2018Listed for sale$135,000+70.9%$101/sqft
        Source: MARY YELTON REALTY, LLC #435335 Report a problem
        10/30/2018Sold$79,000-7.1%$59/sqft
        Source: Public Record Report a problem
        7/12/2018Price change$85,000-5.6%$64/sqft
        Source: CENTURY 21 Jeff Keller Realty #429059 Report a problem
        6/25/2018Listed for sale$90,000+87%$67/sqft
        Source: CENTURY 21 JEFF KELLER REALTY #429059 Report a problem
        4/3/2018Sold$48,135$36/sqft
        Source: Public Record Report a problem

        Public tax history

        YearProperty taxesTax assessment
        2025$1,991 +1.8%$83,808 +7.4%
        2024$1,955 $78,000 +14.4%
        2023-- $68,208 +15.5%
        2022$1,552 +45.3%$59,062 +55.9%
        2021$1,068 -6.8%$37,882
        2020$1,146 +18.9%$37,882
        2019$964 -16%$37,882
        2018$1,148 -0.6%$37,882
        2017$1,155 +0.6%$37,882
        2016$1,149 $37,882
        2015$1,149 -1%$37,882
        2014$1,161 $37,882
        2013-- --
        2012-- --
        2011-- --
        2010-- --
        2009-- --
        2008-- --
        2007-- --
        2005-- --
        2004-- --
        2001-- --
        2000-- --
        Find assessor info on the county website

        Monthly payment

        Est. payment

        Payment breakdown

        Explore the cost of this home by adjusting the details. Changes won't be saved.
        All calculations are estimates and provided by Zillow, Inc. for informational purposes only. Actual amounts may vary.
        HOA fees may include property taxes on listings classified as Co-Ops. Contact the listing agent and/or owner for fee details.
        Mortgage interest rates are dependent on a number of factors, including credit score, down payment, and repayment length. Interest rate data provided by Zillow Group Marketplace, Inc. as of 1/1/1970 from various mortgage lenders with which we have lead or other similar arrangements; the Estimated Payment is an average of those rates.
        See how much you could borrow to make a competitive offer.

        Climate risks

        Neighborhood: 30815

        Getting around

        0 / 100
        Car-Dependent
        23 / 100
        Somewhat Bikeable

        Nearby schools

        GreatSchools rating
        Schools provided by the listing agent
        • Elementary: Hephzibah
        • Middle: Hephzibah
        • High: Hephzibah Comp.

        Source: Hive MLS. This data may not be complete. We recommend contacting the local school district to confirm school assignments for this home.

        Similar homes