Skip main navigation
Sold for $1,138,000
  • $1,138,000

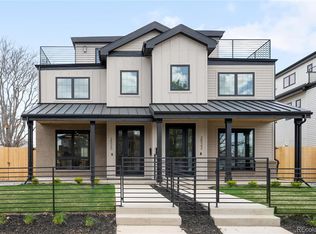
    2522 S Cherokee Street, Denver, CO 80223

    4beds
    3,470sqft
    Duplex
    Built in 2025
    3,437.5 Square Feet Lot
    $1,117,400 Zestimate®
    $328/sqft
    $5,514 Estimated rent

    Home value

    $1,117,400

    $1.05M - $1.20M

    $5,514/mo

    Zestimate® history
    Loading
    Loading...

    Owner options

    List your home for rent

    $5,514/mo

    Rent Zestimate®

    Find your next renter with Zillow Rental Manager. Plus, with online applications, you can quickly screen prospective tenants – for free.

    Learn more

    $5,514/mo

    Rent Zestimate®

    Refinance and save

    $6,595/mo

    Est. payment

    Refinancing to a lower rate could help reduce your monthly payments and save thousands over the life of the loan.

    See today's rates

    $6,595/mo

    Est. payment

    Explore your selling options

    Work with a Zillow partner agent

    Leverage their expertise and Zillow's premium Showcase listings to get your home seen by more buyers.

    Get started

    List with your own agent

    Get your home in front of millions of buyers by listing it on Zillow.

    Learn how to do it

    Sell it yourself

    Take full control of how buyers see your home on Zillow by listing For Sale by Owner (FSBO).

    List your home

    What's special

    Private rear patioFinished basementRooftop deckPrimary suiteGas rangeStainless steel appliancesWet bar
    Welcome to 2522 S Cherokee Street, a beautifully designed new construction duplex by MAG Builders, located in the hot South Broadway neighborhood. This thoughtfully crafted home offers a functional layout with modern finishes throughout. The main floor features an open-concept design with 7” European white oak engineered flooring, a dedicated dining area, and a gourmet kitchen equipped with stainless steel appliances, a gas range, a spacious island, and a built-in coffee bar. The kitchen flows into the family room, where bi-parting glass doors open to a private rear patio, complete with a gas valve for future outdoor appliances. Upstairs, the primary suite includes an ensuite bathroom with heated floors and a walk-in closet. Two additional bedrooms, a full bathroom, and a convenient second-floor laundry room provide plenty of space and functionality. The third level features a bonus living area with an electric fireplace, wet bar, and access to a rooftop deck—a great spot for entertaining or unwinding. A finished basement adds extra living space, a fourth bedroom, and a full bathroom, making it ideal for guests or a home office. Completing the home is a two-car garage, offering secure parking and additional storage. With a thoughtful design and prime location, this home is a fantastic opportunity to own a quality-built property in one of Denver’s most sought-after neighborhoods.

    Zillow last checked:

    Listing updated:

    Listed by:

    Joshua McKinley 720-375-3661 josh.mckinley@compass.com,

    Compass - Denver,

    Josh Behr 303-903-9535,

    LIV Sotheby's International Realty

    Bought with:

    Danelle Morgan, 100036440

    Compass - Denver

    Source: REcolorado as distributed by MLS GRID,MLS#: 5800211MLS Logo

    Facts & features

    Interior

    Bedrooms & bathrooms
    • Bedrooms: 4
    • Bathrooms: 5
    • Full bathrooms: 2
    • 3/4 bathrooms: 1
    • 1/2 bathrooms: 2
    • Main level bathrooms: 1
    Bedroom
    • Level: Basement
    • Area: 126 Square Feet
    • Dimensions: 9 x 14
    Bedroom
    • Level: Upper
    • Area: 110 Square Feet
    • Dimensions: 10 x 11
    Bedroom
    • Level: Upper
    • Area: 110 Square Feet
    • Dimensions: 10 x 11
    Bathroom
    • Level: Basement
    • Area: 45 Square Feet
    • Dimensions: 5 x 9
    Bathroom
    • Level: Main
    Bathroom
    • Level: Upper
    Bathroom
    • Description: 3rd Floor Bathroom
    • Level: Upper
    Other
    • Description: Features Ensuite 3/4 Bath And Walk-In Closet
    • Level: Upper
    • Area: 182 Square Feet
    • Dimensions: 13 x 14
    Other
    • Level: Upper
    Bonus room
    • Description: 3rd Floor Bonus Room/Living Area With Electric Fireplace & Roof Deck Access
    • Level: Upper
    • Area: 221 Square Feet
    • Dimensions: 13 x 17
    Bonus room
    • Description: Bonus Area With Wet Bar
    • Level: Upper
    • Area: 77 Square Feet
    • Dimensions: 11 x 7
    Dining room
    • Level: Main
    • Area: 144 Square Feet
    • Dimensions: 12 x 12
    Family room
    • Level: Basement
    • Area: 414 Square Feet
    • Dimensions: 18 x 23
    Kitchen
    • Description: Features Expansive Island And Coffee Bar
    • Level: Main
    • Area: 252 Square Feet
    • Dimensions: 14 x 18
    Laundry
    • Level: Upper
    Living room
    • Description: Features 42" Gas Fireplace
    • Level: Main
    • Area: 255 Square Feet
    • Dimensions: 15 x 17
    Heating
    • Forced Air, Natural Gas
    Cooling
    • Central Air
    Appliances
    • Included: Dishwasher, Disposal, Microwave, Range, Range Hood, Refrigerator, Tankless Water Heater
    Features
    • Eat-in Kitchen, Jack & Jill Bathroom, Kitchen Island, Open Floorplan, Pantry, Primary Suite, Quartz Counters, Walk-In Closet(s), Wet Bar, Wired for Data
    • Flooring: Carpet, Tile, Wood
    • Windows: Double Pane Windows
    • Basement: Finished,Full,Sump Pump
    • Number of fireplaces: 2
    • Fireplace features: Electric, Family Room, Gas, Recreation Room
    • Common walls with other units/homes: No One Above,No One Below,1 Common Wall
    Interior area
    • Total structure area: 3,470
    • Total interior livable area: 3,470 sqft
    • Finished area above ground: 2,489
    • Finished area below ground: 901

    Property

    Parking
    • Total spaces: 2
    • Parking features: Garage
    • Garage spaces: 2
    Features
    • Levels: Three Or More
    • Patio & porch: Rooftop
    • Exterior features: Gas Valve, Private Yard
    • Fencing: Full
    Lot
    • Size: 3,437 sqft
    • Features: Level, Sprinklers In Front, Sprinklers In Rear
    Details
    • Parcel number: 527414003
    • Zoning: U-TU-C
    • Special conditions: Standard

    Construction

    Type & style
    • Home type: SingleFamily
    • Architectural style: Contemporary
    • Property subtype: Duplex
    • Attached to another structure: Yes
    Materials
    • Brick, Frame, Wood Siding
    • Roof: Composition
    Condition
    • New Construction
    • New construction: Yes
    • Year built: 2025

    Utilities & green energy

    • Sewer: Public Sewer
    • Water: Public
    • Utilities for property: Cable Available

    Community & neighborhood

    Location
    • Region: Denver
    • Subdivision: South Broadway

    Other

    Other facts
    • Listing terms: 1031 Exchange,Cash,Conventional,FHA,Jumbo,VA Loan
    • Ownership: Builder
    • Road surface type: Paved

    Price history

    DateEventPrice
    10/15/2025Sold$1,138,000-2.7%$328/sqft
    Source: REcolorado as distributed by MLS GRID #5800211 Report a problem
    9/10/2025Pending sale$1,169,000$337/sqft
    Source: REcolorado as distributed by MLS GRID #5800211 Report a problem
    8/1/2025Listed for sale$1,169,000+159.8%$337/sqft
    Source: REcolorado as distributed by MLS GRID #5800211 Report a problem
    10/31/2022Sold$450,000+547.5%$130/sqft
    Source: Public Record Report a problem
    10/5/1994Sold$69,500$20/sqft
    Source: Public Record Report a problem

    Public tax history

    YearProperty taxesTax assessment
    2024$2,676 +10.9%$51,550 +37.2%
    2023$2,412 +3.6%$37,580 +23.9%
    2022$2,328 +62.2%$30,330 -2.8%
    2021$1,435 +2.9%$31,200 +17.8%
    2020$1,395 -4.2%$26,491 -0.7%
    2019$1,456 $26,676 +41.7%
    2018$1,456 +0.3%$18,820
    2017$1,452 +22.7%$18,820 +24.3%
    2016$1,183 +58.9%$15,140
    2015$744 0%$15,140 +69%
    2014$744 -15%$8,960
    2013$876 +17.9%$8,960 -14%
    2012$743 -8.8%$10,420
    2011$815 +2.2%$10,420 -14.9%
    2010$797 -12.1%$12,240
    2009$907 -0.2%$12,240 -9.9%
    2008$908 +6.9%$13,580
    2007$850 +1.1%$13,580 +7%
    2006$840 +12.5%$12,690
    2005$747 +10.7%$12,690 +6.5%
    2003$675 +1.9%$11,910 +5.7%
    2002$662 $11,270 +14.9%
    2001-- $9,810

    Find assessor info on the county website

    Neighborhood: Overland

    Nearby schools

    GreatSchools rating
    Schools provided by the listing agent
    • Elementary: Asbury
    • Middle: Grant
    • High: South
    • District: Denver 1

    Source: REcolorado as distributed by MLS GRID. This data may not be complete. We recommend contacting the local school district to confirm school assignments for this home.

    Get a cash offer in 3 minutes
    Find out how much your home could sell for in as little as 3 minutes with a no-obligation cash offer.
    Estimated market value
    $1,117,400
    Get a cash offer in 3 minutes
    Find out how much your home could sell for in as little as 3 minutes with a no-obligation cash offer.
    Estimated market value
    $1,117,400