Step into your dream home, a beautifully updated raised ranch that combines elegance with functionality. This spacious residence boasts 6 bedrooms, designed for versatility, whether you need a home office or extra guest space. The heart of this home is the updated kitchen, featuring stunning cabinets and luxurious granite counters. Imagine hosting family gatherings or casual dinners in this chic space, complete with modern stainless-steel appliances that make meal prep a delight. The seamless flow from the kitchen to the dining and living areas ensures you never miss a moment with loved ones. Experience cozy family nights in the inviting living room, where natural light pours in through large windows. This space is perfect for relaxation or entertaining, with ample room for your personal touch. The lower level family room with a charming fireplace is a haven for those chilly evenings, creating an intimate atmosphere to unwind and recharge. Step into the sun room, where you can sip your morning coffee surrounded by greenery or enjoy quiet evenings as the sun sets. The expansive outdoor areas are equally impressive. With huge deck spaces, a patio, and manicured turf areas, you can easily host barbecue parties or simply enjoy a serene evening under the stars. Nestled in a friendly neighborhood, this home offers comfort and the luxury of outdoor living, making it a perfect sanctuary for families or anyone looking to enjoy a vibrant lifestyle. *Please Note: Rock wall and grippers on rock wall in garage do not stay with the property. Additional exclusions: Kitchen refrigerator, clothes washer and dryer. All information is deemed reliable but not guaranteed. Don’t miss the chance to make this awesome home your forever home!
Sold-co-op w/mbr
Price Unknown
2522 S Denene Ct, Wichita, KS 67215
6beds
2,428sqft
Single Family Onsite Built
Built in 1996
9,147 Square Feet Lot
$314,600 Zestimate®
$--/sqft
$2,511 Estimated rent
Home value
$314,600
$286,000 - $346,000
$2,511/mo
Zestimate® history
Owner options
List your home for rent
$2,511/mo
Rent Zestimate®
Find your next renter with Zillow Rental Manager. Plus, with online applications, you can quickly screen prospective tenants – for free.
$2,511/mo
Rent Zestimate®
Refinance and save
$400/mo
Est. payment
Refinancing to a lower rate could help reduce your monthly payments and save thousands over the life of the loan.
$400/mo
Est. payment
Explore your selling options
Work with a Zillow partner agent
Leverage their expertise and Zillow's premium Showcase listings to get your home seen by more buyers.
Get startedList with your own agent
Get your home in front of millions of buyers by listing it on Zillow.
Learn how to do itSell it yourself
Take full control of how buyers see your home on Zillow by listing For Sale by Owner (FSBO).
List your homeWhat's special
Zillow last checked:
Listing updated:
Listed by:
Ginette Huelsman CELL:316-448-1026,
Berkshire Hathaway PenFed Realty
Bought with:
Kevin Warner, 00247576
Source: SCKMLS as distributed by MLS GRID,MLS#: 669303
Facts & features
Interior
Bedrooms & bathrooms
- Bedrooms: 6
- Bathrooms: 3
- Full bathrooms: 3
Primary bedroom
- Description: Carpet
- Level: Main
- Area: 210.54
- Dimensions: 15'6" X 13'7"
Bedroom
- Description: Carpet
- Level: Basement
- Area: 136.69
- Dimensions: 12'4" X 11'1"
Bedroom
- Description: Carpet
- Level: Main
- Area: 123.26
- Dimensions: 11'10" X 10'5"
Bedroom
- Description: Carpet
- Level: Main
- Area: 112.85
- Dimensions: 10'10" X 10'5"
Bedroom
- Description: Carpet
- Level: Basement
- Area: 155.81
- Dimensions: 13'2" X 11'10"
Bedroom
- Description: Carpet
- Level: Basement
- Area: 141.54
- Dimensions: 13'2" X 10'9"
Dining room
- Description: Luxury Vinyl
- Level: Main
- Area: 95.52
- Dimensions: 10'11" X 8'9"
Family room
- Description: Carpet
- Level: Basement
- Area: 323.03
- Dimensions: 21'5" X 15'1"
Kitchen
- Description: Luxury Vinyl
- Level: Main
- Area: 128.31
- Dimensions: 12'5" X 10'4"
Living room
- Description: Luxury Vinyl
- Level: Main
- Area: 291.15
- Dimensions: 17'11" X 16'3"
Sun room
- Description: Concrete
- Level: Basement
- Area: 151.6
- Dimensions: 15'5" X 9'10"
Heating
- Forced Air, Natural Gas
Cooling
- Central Air, Electric
Appliances
- Included: Dishwasher, Disposal, Microwave, Range, Humidifier
- Laundry: In Basement, Laundry Room, 220 equipment
Features
- Ceiling Fan(s), Walk-In Closet(s), Vaulted Ceiling(s)
- Flooring: Laminate
- Doors: Storm Door(s)
- Windows: Window Coverings-All, Storm Window(s)
- Basement: Finished
- Number of fireplaces: 1
- Fireplace features: One, Family Room, Gas, Glass Doors
Interior area
- Total interior livable area: 2,428 sqft
- Finished area above ground: 1,266
- Finished area below ground: 1,162
Property
Parking
- Total spaces: 3
- Parking features: Attached, Garage Door Opener
- Garage spaces: 3
Features
- Levels: One
- Stories: 1
- Patio & porch: Patio, Deck
- Exterior features: Guttering - ALL, Irrigation Pump, Irrigation Well, Sprinkler System
- Pool features: Community
- Fencing: Wood
Lot
- Size: 9,147 Square Feet
- Features: Corner Lot, Cul-De-Sac, Irregular Lot
Details
- Additional structures: Storage
- Parcel number: 00250231
Construction
Type & style
- Home type: SingleFamily
- Architectural style: Ranch
- Property subtype: Single Family Onsite Built
Materials
- Frame w/Less than 50% Mas, Brick
- Foundation: Full, Walk Out At Grade, View Out
- Roof: Composition
Condition
- Year built: 1996
Utilities & green energy
- Gas: Natural Gas Available
- Utilities for property: Sewer Available, Natural Gas Available, Public
Community & HOA
Community
- Features: Greenbelt, Jogging Path, Playground
- Subdivision: WILDERNESS AT THE PARK
HOA
- Has HOA: Yes
- Services included: Gen. Upkeep for Common Ar
- HOA fee: $400 annually
Location
- Region: Wichita
Financial & listing details
- Tax assessed value: $281,400
- Annual tax amount: $3,602
- Date on market: 3/7/2026
- Cumulative days on market: 24 days
- Ownership: Individual
- Road surface type: Paved
Price history
Price history is unavailable.
Public tax history
| Year | Property taxes | Tax assessment |
|---|---|---|
| 2025 | $3,606 +5% | $32,361 +6% |
| 2024 | $3,433 -2.7% | $30,533 |
| 2023 | $3,529 +7.3% | $30,533 |
| 2022 | $3,290 +5% | -- |
| 2021 | $3,133 +4.6% | -- |
| 2020 | $2,996 +11.6% | $25,236 +13.2% |
| 2019 | $2,683 +2.4% | $22,299 +4% |
| 2018 | $2,621 +5.9% | $21,437 |
| 2017 | $2,474 +127.1% | -- |
| 2016 | $1,089 -50.5% | -- |
| 2015 | $2,201 -1.3% | -- |
| 2014 | $2,230 | -- |
| 2013 | -- | -- |
| 2012 | -- | -- |
| 2011 | -- | $14,904 +5.1% |
| 2008 | -- | $14,180 |
| 2007 | -- | $14,180 +6% |
| 2006 | -- | $13,375 +3% |
| 2005 | -- | $12,984 |
| 2004 | -- | $12,984 +6% |
| 2003 | -- | $12,248 +6% |
| 2002 | -- | $11,558 +6% |
| 2000 | -- | $10,902 |
Find assessor info on the county website
Neighborhood: 67215
Nearby homes
- $291,8005 bd3 ba1.6k sqft2518 S Denene Ct, Wichita, KS 67215Off Market
- $255,5003 bd3 ba1.2k sqft2526 S Denene St, Wichita, KS 67215Off Market
- $244,1002 bd2 ba1.3k sqft2514 S Denene Ct, Wichita, KS 67215Off Market
- $343,9004 bd3 ba2.5k sqft2530 S Denene St, Wichita, KS 67215Off Market
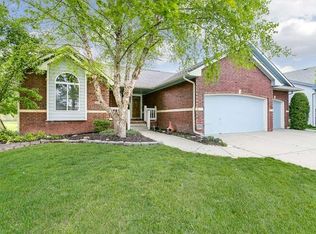
- $323,6004 bd3 ba2.5k sqft2530 S Denene St, Wichita, KS 67209Off Market
- $259,2004 bd3 ba2k sqft2513 S Denene St, Wichita, KS 67215Off Market
- $311,0004 bd3 ba2.3k sqft2517 S Denene St, Wichita, KS 67215Off Market
- $162,3002 bd2 ba1.1k sqft2502 S Denene Ct, Wichita, KS 67215Off Market
Nearby schools
GreatSchools rating
- 10/10Amelia Earhart Elementary SchoolGrades: PK-4Distance: 5.6 mi
- 6/10Goddard Middle SchoolGrades: 7-8Distance: 6 mi
- 6/10Goddard High SchoolGrades: 9-12Distance: 5.8 mi
Schools provided by the listing agent
- Elementary: Amelia Earhart
- Middle: Goddard
- High: Robert Goddard
Source: SCKMLS as distributed by MLS GRID. This data may not be complete. We recommend contacting the local school district to confirm school assignments for this home.
Sell for more on Zillow
Get a Zillow Showcase℠ listing at no additional cost and you could sell for .
$314,600
2% more
+$6,292
With Zillow Showcase(estimated)
$320,892
Sell for more on Zillow
Get a Zillow Showcase℠ listing at no additional cost and you could sell for .
$314,600
2% more
+$6,292
With Zillow Showcase(estimated)
$320,892
- Kansas
- Sedgwick County
- Wichita
- 67215
- 2522 S Denene Ct
