YOUR HOME SEARCH IS OVER! Welcome to this immaculate 2-story home sitting in a quiet NW Bismarck CUL-DE-SAC! Check out the fenced PRIVATE BACKYARD OASIS with mature trees, 2 decks, patio, handcrafted one-of-a-kind tranquil water feature with creek & rock waterfalls, detached 12'x20' Detached Garage with overhead garage door, yard shed with character better known as the ''Fort'' excellent for children's play center, hobbies or storage. The home has had NUMEROUS UPDATES & UPGRADES in the past few years including: some new windows & doors, some new siding, flooring, paint, light fixtures, etc. The main level includes the NEW GOURMET KITCHEN featuring a large center island with tons of drawer storage & snack bar for stools, custom cabinets, quartz countertops, tile backsplash, pot filler, gas cooktop, high-end appliances and LARGE WALK-IN PANTRY with tons of storage space. Off the kitchen is a dining area with access to a deck & backyard. There's a cozy sunken family room with a gas fireplace. Off the foyer is a living room with vaulted ceiling, open staircase to the upper level. Upstairs you will find the laundry room, 3 bedrooms & 2 bathrooms including the master bedroom with ensuite including a soaking tub, separate shower & dual sinks. The basement has above-ground windows, 4th bedroom, 4th bathroom, storage room, family room and game room. The heated 4-CAR GARAGE will hold all your vehicles & more! This home is in a great location, near shopping & restaurants.
Sold
Street View
Price Unknown
2522 Sharps Pl, Bismarck, ND 58503
4beds
3,095sqft
Single Family Residence
Built in 1998
0.31 Acres Lot
$588,000 Zestimate®
$--/sqft
$3,199 Estimated rent
Home value
$588,000
$541,000 - $641,000
$3,199/mo
Zestimate® history
Owner options
List your home for rent
$3,199/mo
Rent Zestimate®
Find your next renter with Zillow Rental Manager. Plus, with online applications, you can quickly screen prospective tenants – for free.
$3,199/mo
Rent Zestimate®
Refinance and save
Refinancing to a lower rate could help reduce your monthly payments and save thousands over the life of the loan.
Explore your selling options
Work with a Zillow partner agent
Leverage their expertise and Zillow's premium Showcase listings to get your home seen by more buyers.
Get startedList with your own agent
Get your home in front of millions of buyers by listing it on Zillow.
Learn how to do itSell it yourself
Take full control of how buyers see your home on Zillow by listing For Sale by Owner (FSBO).
List your homeWhat's special
Zillow last checked:
Listing updated:
Listed by:
DARCY D FETTIG 701-400-1100,
BIANCO REALTY, INC.
Bought with:
Judah Coleman, 9239
Better Homes and Gardens Real Estate Alliance Group
Source: Great North MLS,MLS#: 4019261
Facts & features
Interior
Bedrooms & bathrooms
- Bedrooms: 4
- Bathrooms: 4
- Full bathrooms: 2
- 3/4 bathrooms: 1
- 1/2 bathrooms: 1
Heating
- Forced Air
Cooling
- Central Air
Appliances
- Included: Cooktop, Dishwasher, Disposal, Dryer, Microwave, Oven, Refrigerator, Washer
Features
- Primary Bath, Vaulted Ceiling(s), Walk-In Closet(s)
- Flooring: Vinyl, Carpet
- Windows: Window Treatments
- Basement: Full
- Number of fireplaces: 1
- Fireplace features: Family Room
Interior area
- Total structure area: 3,095
- Total interior livable area: 3,095 sqft
- Finished area above ground: 2,332
- Finished area below ground: 763
Property
Parking
- Total spaces: 4
- Parking features: Additional Parking
- Garage spaces: 4
Features
- Levels: Three Or More,Two
- Stories: 3
- Patio & porch: Deck, Patio
- Exterior features: Other
- Fencing: Back Yard
Lot
- Size: 0.31 Acres
- Dimensions: F132' R94'
- Features: Level, Lot - Owned, Private
Details
- Additional structures: Second Garage
- Parcel number: 0772001035
Construction
Type & style
- Home type: SingleFamily
- Property subtype: Single Family Residence
Materials
- Other
- Roof: Asphalt
Condition
- New construction: No
- Year built: 1998
Utilities & green energy
- Sewer: Public Sewer
- Water: Public
Community & HOA
Community
- Subdivision: Pinehurst
HOA
- Services included: None
Location
- Region: Bismarck
Financial & listing details
- Tax assessed value: $465,200
- Annual tax amount: $4,927
- Date on market: 5/6/2025
- Road surface type: Asphalt
Price history
| Date | Event | Price |
|---|---|---|
| 8/1/2025 | Sold | -- |
Source: Great North MLS #4019261 Report a problem | ||
| 5/8/2025 | Pending sale | $575,000$186/sqft |
Source: Great North MLS #4019261 Report a problem | ||
| 5/6/2025 | Listed for sale | $575,000$186/sqft |
Source: Great North MLS #4019261 Report a problem | ||
| 3/2/2006 | Sold | -- |
Source: Great North MLS #3215160 Report a problem | ||
| 3/16/2005 | Sold | -- |
Source: Great North MLS #3212180 Report a problem | ||
Public tax history
| Year | Property taxes | Tax assessment |
|---|---|---|
| 2025 | $4,927 -4% | $232,600 -0.7% |
| 2024 | $5,132 +9.7% | $234,300 +6.8% |
| 2023 | $4,677 -0.5% | $219,400 +7.3% |
| 2022 | $4,698 -4.1% | $204,450 +12.5% |
| 2021 | $4,898 | $181,800 -7.6% |
| 2020 | -- | $196,750 -2.5% |
| 2019 | $4,737 +12% | $201,800 |
| 2018 | $4,230 | $201,800 |
| 2017 | -- | $201,800 |
| 2016 | $3,819 +4.3% | $201,800 +10.8% |
| 2014 | $3,660 | $182,200 +9.5% |
| 2013 | -- | $166,400 +9% |
| 2012 | -- | $152,650 +4% |
| 2011 | -- | $146,800 |
| 2010 | -- | $146,800 +1% |
| 2009 | -- | $145,350 +1% |
| 2008 | -- | $143,900 +44.8% |
| 2003 | -- | $99,400 |
| 2002 | -- | $99,400 |
Find assessor info on the county website
Neighborhood: 58503
Nearby homes
- $508,0005 bd4 ba1.3k sqft2535 Sharps Loop, Bismarck, ND 58503Off Market
- $427,2003 bd3 ba2.6k sqft2543 Sharps Loop, Bismarck, ND 58503Off Market
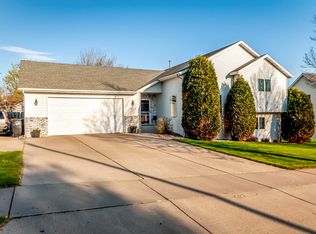
- $569,1005 bd4 ba2.9k sqft2526 Sharps Pl, Bismarck, ND 58503Off Market
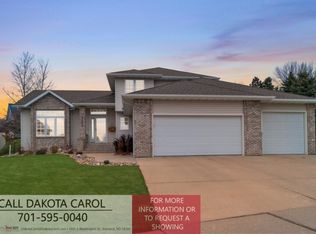
- $540,9005 bd3 ba3k sqft2615 Sharps Loop, Bismarck, ND 58503Off Market
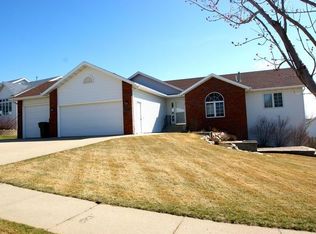
- $568,5004 bd4 ba1k sqft2530 Sharps Pl, Bismarck, ND 58503Off Market
- $527,8004 bd3 ba1.8k sqft2625 Sharps Loop, Bismarck, ND 58503Off Market
- $585,3005 bd4 ba1.4k sqft2519 Sharps Pl, Bismarck, ND 58503Off Market
- $566,4004 bd3 ba3.1k sqft2523 Sharps Pl, Bismarck, ND 58503Off Market
Nearby schools
GreatSchools rating
- 8/10Centennial Elementary SchoolGrades: K-5Distance: 0.2 mi
- 7/10Horizon Middle SchoolGrades: 6-8Distance: 1.5 mi
- 9/10Century High SchoolGrades: 9-12Distance: 1.4 mi
- North Dakota
- Burleigh County
- Bismarck
- 58503
- 2522 Sharps Pl
