Tucked away in a quiet cul-de-sac within the sought-after Pond at Briarwyck community—known for its peaceful setting and scenic pond—this charming home offers a rare blend of privacy, comfort, and convenience just steps from the water. Thoughtfully maintained, the 2-bedroom, 2-bath layout combines timeless character with modern updates. Inside, spacious rooms and natural light create a warm, inviting atmosphere. The large living area, centered around a classic brick fireplace, features a wet bar that also connects to the primary suite—perfect for entertaining or quiet evenings in. French doors open to a covered patio, extending your living space outdoors. The primary suite is a true retreat with room for a sitting area, a walk-in closet, and a luxurious bath featuring granite dual vanities, a soaking tub, and a floor-to-ceiling frameless glass shower with dual controls and showerheads. The second bedroom is equally generous, offering custom built-in shelving ideal for storage or display. A beautifully appointed second full bath serves guests with ease. Step outside to the serene backyard, where the covered patio—accessible from both the living room and primary suite—provides the perfect spot to relax or entertain. A board-on-board fence completes the private outdoor haven. Blending classic charm with upscale finishes, this home delivers an exceptional living experience. Nestled in a tranquil Carrollton neighborhood yet close to shopping, dining, and major thoroughfares, this is truly a special opportunity to own a one-of-a-kind home in one of the area’s most desirable communities.
Sold
Price Unknown
2522 Stone Mill Cv, Carrollton, TX 75006
2beds
1,611sqft
Single Family Residence
Built in 1985
6,359 Square Feet Lot
$350,000 Zestimate®
$--/sqft
$2,111 Estimated rent
Home value
$350,000
$319,000 - $385,000
$2,111/mo
Zestimate® history
Owner options
List your home for rent
$2,111/mo
Rent Zestimate®
Find your next renter with Zillow Rental Manager. Plus, with online applications, you can quickly screen prospective tenants – for free.
$2,111/mo
Rent Zestimate®
Refinance and save
$118/mo
Est. payment
Refinancing to a lower rate could help reduce your monthly payments and save thousands over the life of the loan.
$118/mo
Est. payment
Explore your selling options
Work with a Zillow partner agent
Leverage their expertise and Zillow's premium Showcase listings to get your home seen by more buyers.
Get startedList with your own agent
Get your home in front of millions of buyers by listing it on Zillow.
Learn how to do itSell it yourself
Take full control of how buyers see your home on Zillow by listing For Sale by Owner (FSBO).
List your homeWhat's special
Classic brick fireplaceUpscale finishesBoard-on-board fenceSerene backyardCustom built-in shelvingNatural lightCovered patio
Zillow last checked:
Listing updated:
Listed by:
Tammy Watson 0425191 972-370-1775,
Keller Williams Realty DPR 972-732-6000
Bought with:
Tabatha Gross, 0741603
Keller Williams Rockwall
Source: NTREIS,MLS#: 21081513
Facts & features
Interior
Bedrooms & bathrooms
- Bedrooms: 2
- Bathrooms: 2
- Full bathrooms: 2
Primary bedroom
- Features: Ceiling Fan(s), Dual Sinks, En Suite Bathroom, Garden Tub/Roman Tub, Separate Shower, Walk-In Closet(s)
- Level: First
- Dimensions: 15 x 15
Bedroom
- Features: Built-in Features, Ceiling Fan(s)
- Level: First
- Dimensions: 12 x 12
Breakfast room nook
- Features: Ceiling Fan(s)
- Level: First
- Dimensions: 9 x 7
Dining room
- Level: First
- Dimensions: 12 x 11
Kitchen
- Features: Built-in Features, Eat-in Kitchen, Granite Counters
- Level: First
- Dimensions: 11 x 9
Living room
- Features: Ceiling Fan(s), Fireplace
- Level: First
- Dimensions: 21 x 18
Utility room
- Features: Built-in Features, Utility Room
- Level: First
- Dimensions: 5 x 5
Heating
- Central, Natural Gas
Cooling
- Central Air, Ceiling Fan(s), Electric
Appliances
- Included: Dishwasher, Electric Cooktop, Electric Oven, Disposal, Microwave
- Laundry: Laundry in Utility Room
Features
- Built-in Features, Decorative/Designer Lighting Fixtures, Eat-in Kitchen, Granite Counters, High Speed Internet, Cable TV, Walk-In Closet(s)
- Flooring: Carpet, Tile
- Windows: Window Coverings
- Has basement: No
- Number of fireplaces: 1
- Fireplace features: Gas, Living Room, Masonry
Interior area
- Total interior livable area: 1,611 sqft
Property
Parking
- Total spaces: 2
- Parking features: Door-Single, Garage Faces Front, Garage
- Attached garage spaces: 2
Features
- Levels: One
- Stories: 1
- Patio & porch: Rear Porch, Deck, Covered
- Exterior features: Private Yard, Rain Gutters
- Pool features: None
- Fencing: Back Yard,Wood
- Has view: Yes
- View description: Water
- Has water view: Yes
Lot
- Size: 6,359 Square Feet
- Features: Cul-De-Sac, Interior Lot, Landscaped, Subdivision, Sprinkler System, Few Trees
Details
- Parcel number: 14089900E10560000
Construction
Type & style
- Home type: SingleFamily
- Architectural style: Traditional,Detached
- Property subtype: Single Family Residence
Materials
- Brick
- Foundation: Slab
- Roof: Composition
Condition
- Year built: 1985
Utilities & green energy
- Sewer: Public Sewer
- Water: Public
- Utilities for property: Sewer Available, Water Available, Cable Available
Community & HOA
Community
- Features: Curbs, Sidewalks
- Security: Smoke Detector(s)
- Subdivision: Pond At Briarwyck 2nd Rep
HOA
- Has HOA: Yes
- Services included: Association Management
- HOA fee: $118 monthly
- HOA name: Briarwyck, Pond At
- HOA phone: 682-610-3773
Location
- Region: Carrollton
Financial & listing details
- Tax assessed value: $363,030
- Annual tax amount: $7,511
- Date on market: 10/9/2025
- Cumulative days on market: 95 days
- Listing terms: Cash,Conventional
Price history
| Date | Event | Price |
|---|---|---|
| 1/12/2026 | Sold | -- |
Source: NTREIS #21081513 Report a problem | ||
| 12/11/2025 | Contingent | $355,000$220/sqft |
Source: NTREIS #21081513 Report a problem | ||
| 11/24/2025 | Price change | $355,000-1.4%$220/sqft |
Source: NTREIS #21081513 Report a problem | ||
| 11/5/2025 | Price change | $360,000-1.4%$223/sqft |
Source: NTREIS #21081513 Report a problem | ||
| 10/9/2025 | Listed for sale | $365,000-2.7%$227/sqft |
Source: NTREIS #21081513 Report a problem | ||
| 6/10/2025 | Listing removed | $375,000$233/sqft |
Source: NTREIS #20897978 Report a problem | ||
| 5/30/2025 | Price change | $375,000-5.1%$233/sqft |
Source: NTREIS #20897978 Report a problem | ||
| 4/10/2025 | Listed for sale | $395,000+132.5%$245/sqft |
Source: NTREIS #20897978 Report a problem | ||
| 9/26/2009 | Listing removed | $169,900$105/sqft |
Source: RE/MAX Preston Point #11170841 Report a problem | ||
| 7/18/2009 | Listed for sale | $169,900$105/sqft |
Source: RE/MAX Preston Point #11170841 Report a problem | ||
Public tax history
| Year | Property taxes | Tax assessment |
|---|---|---|
| 2025 | $1,674 +10% | $363,030 |
| 2024 | $1,522 +7.7% | $363,030 +11.3% |
| 2023 | $1,413 -19.9% | $326,080 +20.6% |
| 2022 | $1,763 +0.2% | $270,390 +11.1% |
| 2021 | $1,759 +8.5% | $243,450 |
| 2020 | $1,621 +10.6% | $243,450 |
| 2019 | $1,466 +9.5% | $243,450 +31.9% |
| 2018 | $1,339 -0.3% | $184,570 |
| 2017 | $1,343 +6% | $184,570 +7.3% |
| 2016 | $1,267 -1.5% | $172,070 +9.3% |
| 2015 | $1,286 | $157,480 |
| 2014 | $1,286 | $157,480 |
| 2013 | -- | -- |
| 2012 | -- | -- |
| 2011 | -- | -- |
| 2010 | -- | -- |
| 2009 | -- | -- |
| 2008 | -- | -- |
| 2007 | -- | -- |
| 2005 | -- | -- |
| 2004 | -- | -- |
| 2003 | -- | -- |
| 2002 | -- | -- |
| 2001 | -- | -- |
Find assessor info on the county website
Neighborhood: 75006
Nearby homes
- $449,5003 bd2 ba2.1k sqft2520 Stone Mill Cv, Carrollton, TX 75006Off Market
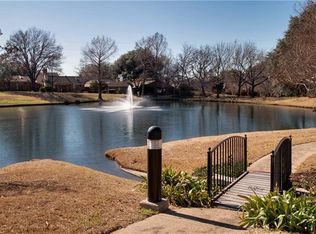
- $385,2003 bd2 ba1.7k sqft2524 Stone Mill Cv, Carrollton, TX 75006Off Market
- $371,5002 bd2 ba1.5k sqft2518 Stone Mill Cv, Carrollton, TX 75006Off Market
- $352,8002 bd2 ba1.3k sqft2521 Cattail Ct, Carrollton, TX 75006Off Market
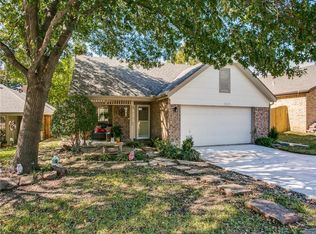
- $354,5002 bd2 ba1.7k sqft2523 Cattail Ct, Carrollton, TX 75006Off Market
- $--3 bd2 ba1.6k sqft2519 Cattail Ct, Carrollton, TX 75006Sold
- $406,8003 bd3 ba2k sqft2517 Cattail Ct, Carrollton, TX 75006Off Market
- $363,3003 bd2 ba1.8k sqft2521 Stone Mill Cv, Carrollton, TX 75006Off Market
Nearby schools
GreatSchools rating
- 6/10Jerry R Junkins Elementary SchoolGrades: PK-6Distance: 0.5 mi
- 6/10Ewell D Walker Middle SchoolGrades: 7-8Distance: 5.1 mi
- 4/10W T White High SchoolGrades: 9-12Distance: 4.7 mi
Schools provided by the listing agent
- Elementary: Jerry Junkins
- Middle: Walker
- High: White
- District: Dallas ISD
Source: NTREIS. This data may not be complete. We recommend contacting the local school district to confirm school assignments for this home.
Get a cash offer in 3 minutes
Find out how much your home could sell for in as little as 3 minutes with a no-obligation cash offer.
Estimated market value
$350,000
Get a cash offer in 3 minutes
Find out how much your home could sell for in as little as 3 minutes with a no-obligation cash offer.
Estimated market value
$350,000
- Texas
- Dallas County
- Carrollton
- 75006
- 2522 Stone Mill Cv
