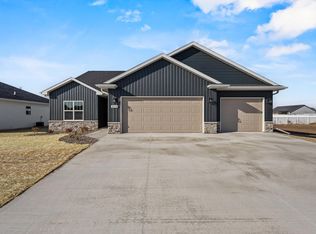
This classy 2 bedroom, 2 bath home has a sunroom and offers the perfect space for entertaining or relaxing! The kitchen is stunning with a dual finish of Treasure stained lowers and Tanglewood painted uppers. Carrara Miksa quartz countertops & Arabescato Venato backsplash add an elegant touch. The great room features a gas fireplace beautifully surrounded from floor to ceiling with Casa Di Sassi Bianco Blend stone. The primary suite offers a spacious walk in closet and ensuite bathroom with dual sink vanity accented with Trigato Quartz countertop and gold fixtures & hardware. Monthly association fee is $175.00 for lawn care & snow removal. Basement offers full bath rough-in and egress window for future living space.
Sold
Price history
| Date | Event | Price |
|---|---|---|
| 7/17/2026 | Sold | $436,900$265/sqft |
Source: RANW as distributed by MLS GRID #50322423 Report a problem | ||
| 7/17/2026 | Pending sale | $436,900$265/sqft |
Source: RANW as distributed by MLS GRID #50322423 Report a problem | ||
| 6/3/2026 | Contingent | $436,900$265/sqft |
Source:  WIREX MLS #50322423 Report a problem WIREX MLS #50322423 Report a problem | ||
| 4/24/2026 | Price change | $436,900-0.2%$265/sqft |
Source: RANW as distributed by MLS GRID #50322423 Report a problem | ||
| 3/19/2026 | Listed for sale | $437,900$265/sqft |
Source: WIREX MLS #50322423 Report a problem | ||
| 3/17/2026 | Listing removed | $437,900$265/sqft |
Source: WIREX MLS #50318343 Report a problem | ||
| 3/2/2026 | Price change | $437,900-0.2%$265/sqft |
Source: RANW as distributed by MLS GRID #50318343 Report a problem | ||
| 11/18/2025 | Listed for sale | $438,900-0.2%$266/sqft |
Source: RANW as distributed by MLS GRID #50318343 Report a problem | ||
| 11/18/2025 | Listing removed | $439,900$267/sqft |
Source: WIREX MLS #50311837 Report a problem | ||
| 7/17/2025 | Listed for sale | $439,900$267/sqft |
Source: RANW as distributed by MLS GRID #50311837 Report a problem | ||
Sell for more on Zillow
Get a Zillow Showcase℠ listing at no additional cost and you could sell for .
$440,300
2% more
+$8,806
With Zillow Showcase(estimated)
$449,106
