Skip main navigation
Sold
Street View
  • Price Unknown

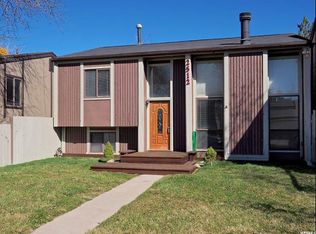
    2522 W HARDROCK CIR S, Taylorsville, UT 84119

    4beds
    1,899sqft
    Single Family Residence
    Built in 1977
    6,969 Square Feet Lot
    $460,700 Zestimate®
    $--/sqft
    $2,749 Estimated rent

    Home value

    $460,700

    $424,000 - $498,000

    $2,749/mo

    Zestimate® history
    Loading
    Loading...

    Owner options

    List your home for rent

    $2,749/mo

    Rent Zestimate®

    Find your next renter with Zillow Rental Manager. Plus, with online applications, you can quickly screen prospective tenants – for free.

    Learn more

    $2,749/mo

    Rent Zestimate®

    Refinance and save

    $108/mo

    Est. payment

    Refinancing to a lower rate could help reduce your monthly payments and save thousands over the life of the loan.

    See today's rates

    $108/mo

    Est. payment

    Explore your selling options

    Work with a Zillow partner agent

    Leverage their expertise and Zillow's premium Showcase listings to get your home seen by more buyers.

    Get started

    List with your own agent

    Get your home in front of millions of buyers by listing it on Zillow.

    Learn how to do it

    Sell it yourself

    Take full control of how buyers see your home on Zillow by listing For Sale by Owner (FSBO).

    List your home

    What's special

    Aditional Dweling Unit with separate entrance downstairs. Corner lot in quiet street with nice back yard. Three levels give everyone privacy while encouraging family gatherings. 5 parking spots. Wood burning fireplace. Updated kitchens and baths. Beautiful floors throught. Great clubhouse with indoor pool, gym and tennis court. Apartment downstairs currently rented month-to-month, tenant needs 24 hour notice if possible. Upstairs is easy to show. Call today!

    Zillow last checked:

    Listing updated:

    Listed by:

    Sarah Ceo,

    EXP Realty, LLC,

    Kelly Fischer,

    Signature Group Real Estate

    Bought with:

    Mark Curry, 13820972

    EXP Realty, LLC

    Source: eXp Realty,MLS#: 2059183

    Facts & features

    Interior

    Bedrooms & bathrooms
    • Bedrooms: 4
    • Bathrooms: 2
    • Full bathrooms: 2
    Heating
    • Forced Air, Gas: Central
    Cooling
    • Central Air
    Appliances
    • Included: Dryer, Microwave, Range Hood, Refrigerator, Washer
    • Laundry: Electric Dryer Hookup
    Features
    • Basement Apartment, Disposal, Kitchen: Second, Kitchen: Updated, Mother-in-Law Apt., Range/Oven: Free Stdng., Vaulted Ceilings, Granite Countertops, Smart Thermostat(s)
    • Flooring: Hardwood, Tile, Slate
    • Windows: Blinds
    • Basement: Daylight, Entrance, Full, Walk-Out Access
    • Number of fireplaces: 1
    • Fireplace features: Fireplace Equipment
    Interior area
    • Total structure area: 1,899
    • Total interior livable area: 1,899 sqft

    Property

    Parking
    • Total spaces: 5
    • Parking features: Parking: Uncovered, Rv Parking
    • Garage spaces: 2
    • Uncovered spaces: 3
    • Details: Common RV Parking
    Features
    • Stories: 3
    • Patio & porch: Porch: Open, Patio: Open
    • Exterior features: Basement Entrance, Double Pane Windows, Entry (Foyer), Lighting, Porch: Open, Sliding Glass Doors, Walkout, Patio: Open
    • Has private pool: Yes
    • Has spa: Yes
    • Frontage length: 0.0
    Lot
    • Size: 6,969 Square Feet
    • Features: Corner Lot, Cul-De-Sac, Fenced: Full, Secluded, Sprinkler: Auto-Full
    • Topography: Corner Lot, Cul-de-Sac, Fenced: Full, Secluded Yard, Sprinkler: Auto-Full, Terrain, Flat
    Details
    • Parcel number: 2104215001
    • Zoning: Single-Family
    • Zoning description: RES
    • Other equipment: Fireplace Equipment, Swing Set, Window Coverings, Trampoline

    Construction

    Type & style
    • Home type: SingleFamily
    • Architectural style: Tri/Multi-Level
    • Property subtype: Single Family Residence
    Materials
    • Frame, Other
    • Roof: Asphalt
    Condition
    • New construction: No
    • Year built: 1977
    • Major remodel year: 2005

    Utilities & green energy

    • Utilities for property: Natural Gas Connected, Electricity Connected, Sewer Connected, Water Connected

    Community & HOA

    Community
    • Features: Clubhouse
    • Subdivision: VILLAGE 2
    HOA
    • Has HOA: Yes
    • Amenities included: Clubhouse, RV Parking, Fitness Center, Management, Pet Rules, Pets Permitted, Picnic Area, Playground, Pool, Sauna, Tennis Court(s)
    • HOA fee: $108 monthly
    • HOA name: Core Community Mgt. LLC
    • HOA phone: 801-938-5139
    Location
    • Region: Salt Lake City

    Financial & listing details

    • Annual tax amount: $2,543
    • Date on market: 1/14/2025
    • Listing terms: Cash,Conventional,FHA,VA Loan
    • Inclusions: Dryer, Fireplace Equipment, Microwave, Range, Range Hood, Refrigerator, Swing Set, Washer, Window Coverings, Trampoline

    Price history

    DateEventPrice
    3/17/2025Sold--
    Source: eXp Realty #163745792 Report a problem
    2/20/2025Pending sale$485,000$255/sqft
    Source: UtahRealEstate.com #2059183 Report a problem
    1/16/2025Price change$485,000-0.8%$255/sqft
    Source: UtahRealEstate.com #2059183 Report a problem
    10/30/2024Price change$489,000-0.2%$258/sqft
    Source: UtahRealEstate.com #2005894 Report a problem
    9/25/2024Price change$489,8000%$258/sqft
    Source: UtahRealEstate.com #2005894 Report a problem
    9/18/2024Price change$489,900-1%$258/sqft
    Source: UtahRealEstate.com #2005894 Report a problem
    9/12/2024Price change$495,000-0.8%$261/sqft
    Source: UtahRealEstate.com #2005894 Report a problem
    6/18/2024Price change$499,000+8.5%$263/sqft
    Source: UtahRealEstate.com #2005894 Report a problem
    9/29/2023Pending sale$459,900$242/sqft
    Source: UtahRealEstate.com #1898922 Report a problem
    9/8/2023Listed for sale$459,900$242/sqft
    Source: UtahRealEstate.com #1898922 Report a problem

    Public tax history

    Tax history is unavailable.

    Neighborhood: 84129

    Nearby schools

    GreatSchools rating
    Schools provided by the listing agent
    • Elementary: Fox Hills
    • Middle: Eisenhower
    • High: Taylorsville
    • District: Granite

    Source: eXp Realty. This data may not be complete. We recommend contacting the local school district to confirm school assignments for this home.

    Get a cash offer in 3 minutes
    Find out how much your home could sell for in as little as 3 minutes with a no-obligation cash offer.
    Estimated market value
    $460,700
    Get a cash offer in 3 minutes
    Find out how much your home could sell for in as little as 3 minutes with a no-obligation cash offer.
    Estimated market value
    $460,700