Skip main navigation
Off market
  • $619,900

    2522 W Juliann Ct, Spokane, WA 99208

    4beds
    2,518sqft
    Single Family Residence
    Built in ----
    -- sqft lot
    $619,900 Zestimate®
    $246/sqft
    $3,073 Estimated rent

    Home value

    $619,900

    $589,000 - $651,000

    $3,073/mo

    Zestimate® history
    Loading
    Loading...

    Owner options

    List your home for rent

    $3,073/mo

    Rent Zestimate®

    Find your next renter with Zillow Rental Manager. Plus, with online applications, you can quickly screen prospective tenants – for free.

    Learn more

    $3,073/mo

    Rent Zestimate®

    Refinance and save

    $3,744/mo

    Est. payment

    Refinancing to a lower rate could help reduce your monthly payments and save thousands over the life of the loan.

    See today's rates

    $3,744/mo

    Est. payment

    Explore your selling options

    Work with a Zillow partner agent

    Leverage their expertise and Zillow's premium Showcase listings to get your home seen by more buyers.

    Get started

    List with your own agent

    Get your home in front of millions of buyers by listing it on Zillow.

    Learn how to do it

    Sell it yourself

    Take full control of how buyers see your home on Zillow by listing For Sale by Owner (FSBO).

    List your home

    What's special

    Stone-accented gas fireplaceSpacious kitchenMaster suiteFull hall bathroomMain floor guest bathroomOver-the-range microwaveCentral air conditioning

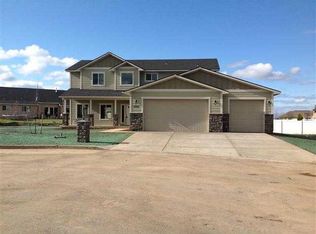
    Beautiful 5-Mile Home in the Mead School District! Estimated Total Monthly payment: $3,299.95 Rent: $3,200 Utility Charge: $52 Resident Benefit Package (filter delivery, $1M identity protection, credit building, resident rewards): $36 Renter's Insurance: $11.95 Mead School District! Convenient Northside location on a cul-de-sac *Tiled entry and wood laminate flooring on the main level *Formal living room and dining room *Spacious kitchen includes granite countertops *Kitchen appliances include a stainless steel side-by-side refrigerator, a gas range/oven, a dishwasher, and over-the-range microwave *The kitchen overlooks the family room with a stone-accented gas fireplace *Main floor guest bathroom *Main floor laundry room, washer and dryer included *All bedrooms are located on the second story *The master suite includes a walk-in closet, soaking tub, and double vanity *Full hall bathroom *Four-car garage-the third bay has room for two cars parked in tandem *Fenced backyard with sprinkler system *Gas forced air heat and central air conditioning *Small pet negotiable with references and additional deposit/fees *No Smoking *Residents are responsible for all utilities. Residents pay an additional $52 with rent to sewer. *All Call Realty Property Management residents are enrolled in the Resident Benefits Package (RBP) for $47.95/month, which includes liability insurance, credit building to help boost the resident's credit score with timely rent payments, up to $1M Identity Theft Protection, HVAC air filter delivery (for applicable properties), move-in concierge service, making utility connection and home service setup a breeze during your move-in, our best-in-class resident rewards program, and much more! More details upon application *Residents must have a renters insurance policy either through Call Realty's RBP or one of the resident's choice that meets the minimum criteria. *Please note Call Realty Property Management does not accept comprehensive reusable tenant screening reports

    This property is off market, which means it's not currently listed for sale or rent on Zillow. This may be different from what's available on other websites or public sources.
    Zillow last checked:

    Listing updated:

    Source: Zillow Rentals

    Facts & features

    Interior

    Bedrooms & bathrooms
    • Bedrooms: 4
    • Bathrooms: 3
    • Full bathrooms: 2
    • 1/2 bathrooms: 1
    Heating
    • Forced Air, Fireplace
    Cooling
    • Central Air
    Appliances
    • Included: Dishwasher, Refrigerator
    Features
    • Walk In Closet
    • Flooring: Carpet, Hardwood
    • Has fireplace: Yes
    Interior area
    • Total interior livable area: 2,518 sqft

    Property

    Parking
    • Parking features: Attached
    • Has attached garage: Yes
    • Details: Contact manager
    Features
    • Patio & porch: Patio
    • Exterior features: Heating system: ForcedAir, No Utilities included in rent, Sewage not included in rent, Utilities fee required, Walk In Closet
    • Fencing: Fenced Yard
    Details
    • Parcel number: 261331725

    Construction

    Type & style
    • Home type: SingleFamily
    • Property subtype: Single Family Residence

    Community & neighborhood

    Location
    • Region: Spokane

    HOA & financial

    Other fees
    • Deposit fee: $3,150
    • Application fee: $55
    • Administrative fee: $100

    Other

    Other facts
    • Available date: 07/10/2026

    Price history

    DateEventPrice
    6/8/2026Listing removed$3,200$1/sqft
    Source: Zillow Rentals Report a problem
    5/29/2026Listed for rent$3,200+6.7%$1/sqft
    Source: Zillow Rentals Report a problem
    5/11/2024Listing removed--
    Source: Zillow Rentals Report a problem
    5/1/2024Listed for rent$3,000$1/sqft
    Source: Zillow Rentals Report a problem
    4/16/2024Listing removed--
    Source: SMLS as distributed by MLS GRID #202414388 Report a problem
    4/12/2024Listed for sale$599,900+5.2%$238/sqft
    Source: SMLS as distributed by MLS GRID #202414388 Report a problem
    11/15/2021Sold$570,000+3.7%$226/sqft
    Source: SMLS as distributed by MLS GRID #202123170 Report a problem
    10/3/2021Pending sale$549,900$218/sqft
    Source: SMLS as distributed by MLS GRID #202123170 Report a problem
    9/30/2021Listed for sale$549,900+52.8%$218/sqft
    Source: SMLS as distributed by MLS GRID #202123170 Report a problem
    8/13/2018Sold$359,900$143/sqft
    Source: SMLS as distributed by MLS GRID #201819189 Report a problem
    7/9/2018Pending sale$359,900$143/sqft
    Source: Windermere North Spokane LLC #201819189 Report a problem
    6/25/2018Price change$359,900-2.7%$143/sqft
    Source: Windermere North Spokane LLC #201819189 Report a problem
    6/15/2018Listed for sale$369,900+41%$147/sqft
    Source: Windermere North #201819189 Report a problem
    4/9/2013Sold$262,280-1%$104/sqft
    Source: Public Record Report a problem
    1/11/2013Price change$264,900+0.7%$105/sqft
    Source: Coldwell Banker Tomlinson North #201310381 Report a problem
    12/21/2012Listed for sale$263,000+9.6%$104/sqft
    Source: Coldwell Banker Tomlinson North #201225022 Report a problem
    3/27/2012Listing removed$239,900$95/sqft
    Source: Coldwell Banker Tomlinson North #201014988 Report a problem
    1/18/2012Price change$239,900+4.3%$95/sqft
    Source: Coldwell Banker Tomlinson North #201014988 Report a problem
    12/24/2011Price change$229,900-4.2%$91/sqft
    Source: Coldwell Banker Tomlinson North #201014988 Report a problem
    5/21/2011Listed for sale$239,900$95/sqft
    Source: Coldwell Banker Tomlinson North #201014988 Report a problem

    Public tax history

    YearProperty taxesTax assessment
    2024$5,763 +12.1%$563,200 +0.9%
    2023$5,143 -7%$558,400 -6.4%
    2022$5,532 +30.3%$596,400 +49.9%
    2021$4,245 +0.4%$397,900 +14%
    2020$4,227 +8.2%$349,000 +7%
    2019$3,909 $326,300 +5.7%
    2018$3,909 -9.8%$308,800 +12.7%
    2017$4,335 +13.1%$273,900 +9.3%
    2016$3,831 +10.3%$250,600 +1.5%
    2015$3,473 $246,800 +1.9%
    2014$3,473 $242,300
    2013$3,473 +462.9%--
    2011$617 -17.4%--
    2010$747 --
    2009$747 +3.3%--
    2008$724 --
    2007$724 $58,500

    Find assessor info on the county website

    Neighborhood: Forest Hills

    Nearby schools

    GreatSchools rating
    Get pre-qualified for a loan
    At Zillow Home Loans, we can pre-qualify you in as little as 5 minutes with no impact to your credit score.

    An equal housing lender. NMLS #10287.

    Sell for more on Zillow
    Get a Zillow Showcase℠ listing at no additional cost and you could sell for .
    $619,900
    2% more
    +$12,398
    With Zillow Showcase(estimated)
    $632,298