Skip main navigation
Off market
  • Price Unknown

    2522 W Killarney Dr #W, Tomahawk, WI 54487

    3beds
    1,669sqft
    Single Family Residence
    Built in ----
    0.45 Acres Lot
    $-- Zestimate®
    $--/sqft
    $-- Estimated rent

    Home value

    Not available

    Estimated sales range

    Not available

    Not available

    Zestimate® history
    Loading
    Loading...

    Owner options

    List your home for rent

    Find your next renter with Zillow Rental Manager. Plus, with online applications, you can quickly screen prospective tenants – for free.

    Learn more
    Refinance and save

    Refinancing to a lower rate could help reduce your monthly payments and save thousands over the life of the loan.

    See today's rates

    Explore your selling options

    Work with a Zillow partner agent

    Leverage their expertise and Zillow's premium Showcase listings to get your home seen by more buyers.

    Get started

    List with your own agent

    Get your home in front of millions of buyers by listing it on Zillow.

    Learn how to do it

    Sell it yourself

    Take full control of how buyers see your home on Zillow by listing For Sale by Owner (FSBO).

    List your home

    What's special

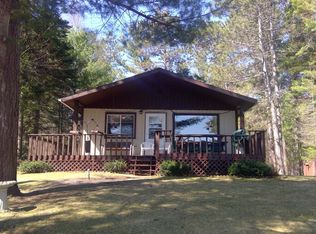
    Pretty Views, relaxing setting, welcome to this Lake Killarney Home. A lot of "News" in this one. New drywall and pretty pine accents in main floor living areas, and bedrooms. New floors in living, dining, and bedroom, dressed up deck/porch for your relaxing. Newer, septic, well and mechanicals and lots of storage for toys. Fresh new exterior paint and blacktop drive. The lot has a gradual slope to waters edge and nicely treed for privacy. Come and make this your lake home.

    This property is not currently displayed as for sale or rent on Zillow. This may be different from what's on other websites or public sources.

    Zillow last checked:

    Listing updated:

    Listed by:

    ANDREA KRUEGER 715-551-4980,

    CENTURY 21 BEST WAY REALTY

    Bought with:

    DENNIS CONDON

    M&M TEAM REAL ESTATE

    Source: GNMLS,MLS#: 160385MLS Logo

    Facts & features

    Interior

    Bedrooms & bathrooms
    • Bedrooms: 3
    • Bathrooms: 2
    • Full bathrooms: 2
    Bedroom
    • Level: Basement
    • Dimensions: 9x9
    Bedroom
    • Level: First
    • Dimensions: 11x16
    Bedroom
    • Level: First
    • Dimensions: 9x16
    Bathroom
    • Level: Basement
    Bathroom
    • Level: First
    Other
    • Level: Basement
    • Dimensions: 9'3x7'7
    Entry foyer
    • Level: First
    • Dimensions: 3'7x4'5
    Kitchen
    • Level: First
    • Dimensions: 14'1x12'9
    Laundry
    • Level: Basement
    • Dimensions: 9'3x7'9
    Living room
    • Level: First
    • Dimensions: 23'5x10'5
    Office
    • Level: Basement
    • Dimensions: 9'1x8'11
    Porch
    • Level: First
    • Dimensions: 38'11x4'6
    Recreation
    • Level: Basement
    • Dimensions: 15'9x22'1
    Heating
    • Forced Air, Propane
    Appliances
    • Included: Propane Water Heater, Range, Refrigerator
    Features
    • Pull Down Attic Stairs
    • Flooring: Carpet, Laminate, Vinyl, Wood
    • Basement: Full
    • Attic: Pull Down Stairs
    Interior area
    • Total structure area: 1,669
    • Total interior livable area: 1,669 sqft
    • Finished area above ground: 906
    • Finished area below ground: 906

    Property

    Parking
    • Total spaces: 2
    • Parking features: Detached, Garage, One Car Garage
    • Garage spaces: 1
    Features
    • Levels: One
    • Stories: 1
    • Exterior features: Out Building(s), Shed, Propane Tank - Owned
    • Has view: Yes
    • View description: Water
    • Has water view: Yes
    • Water view: Water
    • Waterfront features: Shoreline - Sand, Lake Front
    • Body of water: KILLARNEY
    • Frontage type: Lakefront
    • Frontage length: 100,100
    Lot
    • Size: 0.45 Acres
    • Dimensions: 100 x 205
    • Features: Lake Front, Open Space, Rural Lot, Views, Wooded
    Details
    • Additional structures: Outbuilding, Shed(s)
    • Parcel number: LR 1162
    • Zoning description: Residential

    Construction

    Type & style
    • Home type: SingleFamily
    • Architectural style: One Story
    • Property subtype: Single Family Residence
    Materials
    • Frame, Wood Siding
    • Foundation: Block
    • Roof: Composition,Shingle

    Utilities & green energy

    • Electric: Circuit Breakers
    • Sewer: Conventional Sewer
    • Water: Drilled Well

    Community & HOA

    Community
    • Features: Park, Quiet Area, Recreation Area, Shopping
    Location
    • Region: Tomahawk

    Financial & listing details

    • Annual tax amount: $1,684
    • Date on market: 10/13/2021
    • Ownership: Fee Simple

    Price history

    DateEventPrice
    10/27/2017Sold$153,500$92/sqft
    Source: GNMLS #160385 Report a problem

    Public tax history

    Tax history is unavailable.

    Neighborhood: 54487

    Nearby schools

    GreatSchools rating
    Schools provided by the listing agent
    • Elementary: LI Tomahawk
    • Middle: LI Tomahawk
    • High: LI Tomahawk

    Source: GNMLS. This data may not be complete. We recommend contacting the local school district to confirm school assignments for this home.