Skip main navigation
Closed
  • $800,000

    2522 Wildcat Cv, Fort Wayne, IN 46814

    6beds
    7,187sqft
    Single Family Residence
    Built in 1997
    0.7 Acres Lot
    $872,000 Zestimate®
    $--/sqft
    $4,642 Estimated rent

    Home value

    $872,000

    $828,000 - $924,000

    $4,642/mo

    Zestimate® history
    Loading
    Loading...

    Owner options

    List your home for rent

    $4,642/mo

    Rent Zestimate®

    Find your next renter with Zillow Rental Manager. Plus, with online applications, you can quickly screen prospective tenants – for free.

    Learn more

    $4,642/mo

    Rent Zestimate®

    Refinance and save

    $5,464/mo

    Est. payment

    Refinancing to a lower rate could help reduce your monthly payments and save thousands over the life of the loan.

    See today's rates

    $5,464/mo

    Est. payment

    Explore your selling options

    Work with a Zillow partner agent

    Leverage their expertise and Zillow's premium Showcase listings to get your home seen by more buyers.

    Get started

    List with your own agent

    Get your home in front of millions of buyers by listing it on Zillow.

    Learn how to do it

    Sell it yourself

    Take full control of how buyers see your home on Zillow by listing For Sale by Owner (FSBO).

    List your home

    What's special

    Sparkling poolsAdditional living spaceAdditional roomsGenerous rec roomGas fireplaceOpen patioSweeping views
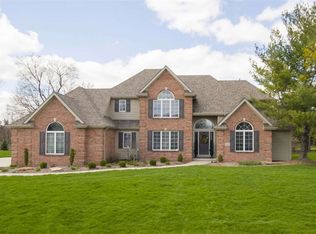
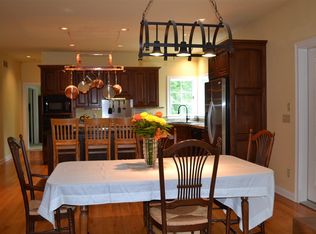
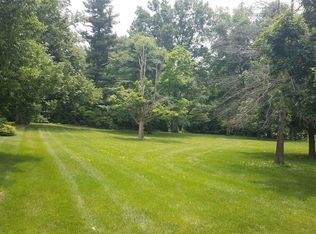
    Enjoy luxury living in the prestigious Sycamore Hills Community. Nestled on a serene cul-de-sac, this stunning, expansive all-brick 6-bedroom, 4.5 -bath, 4-car garage w/heated workshop, .7 acre masterpiece on a walk-out lower-level boasts over 7,100 square feet of elegance and comfort. With an easy flow for modern living and entertaining, the main level features a luxurious living room, a gracious home office, a formal dining room and sweeping views of your backyard oasis. The heart of the home lies in the gourmet eat-in kitchen with custom cabinetry, an expansive island, breakfast nook, large walk-in pantry, sliders to one of three deck areas (this with remote-controlled awning) and small office room/message center for additional storage. Adjacent to the kitchen, a large mudroom and a gracious laundry room w/2 dryer hook-ups, utility closet, extensive cabinetry, storage galore, all offer convenience and functionality. Entertain in style in the impressive great room, highlighted by soaring ceilings & expansive windows that flood the space with natural light. Retreat to the lavish primary en suite on the main level with luxurious bath w/shower & jetted tub, large dual walk-in closets, & an attached lovely sitting room that could serve as another home office or nursery w/slider access to a private deck also overlooking the dreamy backyard. Upstairs, 4 large bedrooms (clever split floor plan w/2 BR & 1 BA on each side) each w/large walk-in closets and windows, provide comfort and privacy for family and guests. Don't miss the walk-in bonus/attic space (over the garage) w/vaulted ceiling, windows, electricity/lights/ceiling fan - easily finished w/adjacent HVAC. The finished walk-out lower level offers endless possibilities for entertainment, leisure, & additional living space, featuring a well-appointed wet bar & second kitchen, a potential 7th bedroom with two double closets, full bath, generous rec room w/gas fireplace, a larger second home office, additional rooms/adjacent areas for exercise/hobbies, & abundant storage. Step outside to relax on the expansive lower level open patio, & appreciate the lush/mature landscaping (potential for pool!). Enjoy the phenomenal amenities of Sycamore Hills, including nearby walking trails, sparkling pools, tennis courts, & an award-winning golf course, providing endless opportunities for activities. Take advantage of the close proximity to nearby award-winning schools, & Jorgenson YMCA.

    Zillow last checked:

    Listing updated:

    Listed by:

    Leslie Ferguson Off:260-207-4648,

    Regan & Ferguson Group,

    Heather Regan,

    Regan & Ferguson Group

    Bought with:

    Tim Haber, RB14046378

    CENTURY 21 Bradley Realty, Inc

    Source: IRMLS,MLS#: 202414627MLS Logo

    Facts & features

    Interior

    Bedrooms & bathrooms
    • Bedrooms: 6
    • Bathrooms: 5
    • Full bathrooms: 4
    • 1/2 bathrooms: 1
    • Main level bedrooms: 1
    Bedroom 1
    • Level: Main
    Bedroom 2
    • Level: Upper
    Dining room
    • Level: Main
    • Area: 224
    • Dimensions: 16 x 14
    Family room
    • Level: Lower
    • Area: 1088
    • Dimensions: 34 x 32
    Kitchen
    • Level: Main
    • Area: 270
    • Dimensions: 18 x 15
    Living room
    • Level: Main
    • Area: 468
    • Dimensions: 26 x 18
    Office
    • Level: Main
    • Area: 225
    • Dimensions: 15 x 15
    Heating
    • Natural Gas, Forced Air
    Cooling
    • Central Air
    Appliances
    • Included: Disposal, Range/Oven Hk Up Gas/Elec, Dishwasher, Microwave, Refrigerator, Gas Cooktop, Oven-Built-In, Gas Water Heater
    • Laundry: Dryer Hook Up Gas/Elec, Sink, Main Level, Washer Hookup
    Features
    • Bar, Ceiling-9+, Ceiling Fan(s), Walk-In Closet(s), Laminate Counters, Eat-in Kitchen, Entrance Foyer, Guest Quarters, Kitchen Island, Pantry, Double Vanity, Wet Bar, Main Level Bedroom Suite, Formal Dining Room, Great Room
    • Flooring: Hardwood, Carpet, Tile
    • Windows: Blinds
    • Basement: Full,Walk-Out Access,Finished,Concrete
    • Attic: Storage
    • Number of fireplaces: 2
    • Fireplace features: Basement
    Interior area
    • Total structure area: 7,454
    • Total interior livable area: 7,187 sqft
    • Finished area above ground: 4,387
    • Finished area below ground: 2,800

    Property

    Parking
    • Total spaces: 4
    • Parking features: Attached, Garage Door Opener, Concrete
    • Attached garage spaces: 4
    • Has uncovered spaces: Yes
    Features
    • Levels: Two
    • Stories: 2
    • Patio & porch: Deck, Covered, Porch Covered
    • Pool features: Association
    • Has spa: Yes
    • Spa features: Jet Tub
    • Fencing: None
    Lot
    • Size: 0.70 Acres
    • Dimensions: 182x160x217
    • Features: Cul-De-Sac, Sloped, City/Town/Suburb, Near Walking Trail, Landscaped
    Details
    • Parcel number: 021110353014.000075

    Construction

    Type & style
    • Home type: SingleFamily
    • Architectural style: Traditional
    • Property subtype: Single Family Residence
    Materials
    • Brick
    • Roof: Shingle
    Condition
    • New construction: No
    • Year built: 1997

    Utilities & green energy

    • Sewer: City
    • Water: City

    Community & neighborhood

    Security
    • Security features: Smoke Detector(s)
    Community
    • Community features: Clubhouse, Golf, Pool, Tennis Court(s)
    Location
    • Region: Fort Wayne
    • Subdivision: Sycamore Hill(s)

    HOA & financial

    HOA
    • Has HOA: Yes
    • HOA fee: $1,555 annually

    Other

    Other facts
    • Listing terms: Cash,Conventional

    Price history

    DateEventPrice
    5/29/2024Sold$800,000-3%
    Source: IRMLS #202414627 Report a problem
    5/18/2024Pending sale$824,900
    Source: IRMLS #202414627 Report a problem
    4/29/2024Listed for sale$824,900+17.9%
    Source: IRMLS #202414627 Report a problem
    3/3/2022Listing removed--
    Source: Coldwell Banker Real Estate Group Report a problem
    1/18/2022Pending sale$699,900$97/sqft
    Source: Coldwell Banker Real Estate Group #202200985 Report a problem
    1/18/2022Contingent$699,900
    Source: IRMLS #202200985 Report a problem
    1/17/2022Pending sale$699,900
    Source: IRMLS #202200985 Report a problem
    1/11/2022Listed for sale$699,900
    Source: IRMLS #202200985 Report a problem

    Public tax history

    YearProperty taxesTax assessment
    2025$7,875 -3.2%$817,800 +12.5%
    2024$8,138 +13.3%$726,800 -3.4%
    2023$7,183 +14.4%$752,000 +14.2%
    2022$6,280 +5.9%$658,700 +10.7%
    2021$5,930 +2.1%$594,800 +6.3%
    2020$5,810 +7.1%$559,800 +2.4%
    2019$5,424 -0.2%$546,600 +7.2%
    2018$5,436 -1.4%$509,700 +0.2%
    2017$5,514 +12.2%$508,800 -1%
    2016$4,917 +7.4%$513,900 +19.5%
    2014$4,577 +0.5%$430,000 +1.1%
    2013$4,557 -8.2%$425,500 -8.1%
    2011$4,966 $463,100 +2%
    2010-- $453,900 -7%
    2007-- $488,300 -4.3%
    2005-- $510,200
    2004-- $510,200 +68.2%
    2001-- $303,300 +200%
    1999-- $101,100

    Find assessor info on the county website

    Neighborhood: Sycamore Hills

    Nearby schools

    GreatSchools rating
    Schools provided by the listing agent
    • Elementary: Deer Ridge
    • Middle: Woodside
    • High: Homestead
    • District: MSD of Southwest Allen Cnty

    Source: IRMLS. This data may not be complete. We recommend contacting the local school district to confirm school assignments for this home.

    Get pre-qualified for a loan
    At Zillow Home Loans, we can pre-qualify you in as little as 5 minutes with no impact to your credit score.

    An equal housing lender. NMLS #10287.

    Sell for more on Zillow
    Get a Zillow Showcase℠ listing at no additional cost and you could sell for .
    $872,000
    2% more
    +$17,440
    With Zillow Showcase(estimated)
    $889,440