Investor special with TONS of potential! Brick 4 bedroom 2 bath situated on a spacious lot many nearby homes being renovated or newer homes being built, This property features high ceilings, granite countertops, and stylish kitchen backsplash. The stand out is the massive ALL CONCRETE BACKYARD area, providing endless possibilities for entertaining, parking, workshop space outdoor living or future additions. The home also includes large deck space that add even more potential for customization. Property does need TLC and foundation repair, making it the perfect opportunity for a flipper or investor ready to bring this home to it full potential. Great bones. Sold AS-IS. buyer and buyer's agent to independetly verify all information, including but not limited to sqft, schools, room size, lot dimension, conditions, permits and all property details.
Pending
Price cut: $9.9K (7/23)
$140,000
2522 Wilhurt Ave, Dallas, TX 75216
4beds
1,244sqft
Single Family Residence
Built in 1940
6,359 Square Feet Lot
$-- Zestimate®
$113/sqft
$-- HOA
What's special
Spacious lotHigh ceilingsGranite countertopsLarge deck spaceStylish kitchen backsplash
- 97 days
- 1,765
- 104
Zillow last checked:
Listing updated:
Listed by:
Valeria Tuggle 0689099 817-592-3008,
Rendon Realty, LLC 817-592-3008
Source: NTREIS,MLS#: 21286065
Facts & features
Interior
Bedrooms & bathrooms
- Bedrooms: 4
- Bathrooms: 2
- Full bathrooms: 2
Primary bedroom
- Level: First
- Dimensions: 0 x 0
Bedroom
- Level: First
- Dimensions: 0 x 0
Bedroom
- Level: First
- Dimensions: 0 x 0
Bedroom
- Level: First
- Dimensions: 0 x 0
Dining room
- Level: First
- Dimensions: 0 x 0
Other
- Level: First
- Dimensions: 0 x 0
Other
- Level: First
- Dimensions: 0 x 0
Living room
- Level: First
- Dimensions: 0 x 0
Heating
- Electric
Cooling
- Central Air, Ceiling Fan(s), Window Unit(s)
Appliances
- Included: Electric Cooktop, Disposal
- Laundry: Other
Features
- Granite Counters, Open Floorplan, Other
- Flooring: Ceramic Tile, Other, Vinyl
- Has basement: No
- Has fireplace: No
Interior area
- Total interior livable area: 1,244 sqft
Video & virtual tour
Property
Parking
- Parking features: Additional Parking, Alley Access, Driveway
Features
- Levels: One
- Stories: 1
- Patio & porch: Covered, Deck
- Exterior features: Deck
- Pool features: None
- Fencing: Other,Wood
Lot
- Size: 6,359 Square Feet
Details
- Parcel number: 00000450172000000
Construction
Type & style
- Home type: SingleFamily
- Architectural style: Traditional,Detached
- Property subtype: Single Family Residence
Materials
- Brick, Other, Wood Siding
- Foundation: Pillar/Post/Pier
- Roof: Composition,Other,Shingle
Condition
- Resale
- Year built: 1940
Utilities & green energy
- Sewer: Public Sewer
- Water: Public
- Utilities for property: Sewer Available, Water Available
Community & HOA
Community
- Security: Smoke Detector(s)
- Subdivision: Lisbon Heights
HOA
- Has HOA: No
Location
- Region: Dallas
Financial & listing details
- Price per square foot: $113/sqft
- Tax assessed value: $246,150
- Annual tax amount: $5,481
- Date on market: 5/30/2026
- Cumulative days on market: 90 days
- Listing terms: Cash,Conventional
Estimated market value
Not available
Estimated sales range
Not available
$1,905/mo
Price history
| Date | Event | Price |
|---|---|---|
| 8/28/2026 | Pending sale | $140,000$113/sqft |
Source: NTREIS #21286065 Report a problem | ||
| 8/22/2026 | Contingent | $140,000$113/sqft |
Source: NTREIS #21286065 Report a problem | ||
| 7/25/2026 | Listed for sale | $140,000$113/sqft |
Source: NTREIS #21286065 Report a problem | ||
| 7/24/2026 | Contingent | $140,000$113/sqft |
Source: NTREIS #21286065 Report a problem | ||
| 7/23/2026 | Price change | $140,000-6.6%$113/sqft |
Source: NTREIS #21286065 Report a problem | ||
| 6/26/2026 | Price change | $149,900-6.3%$120/sqft |
Source: NTREIS #21286065 Report a problem | ||
| 5/30/2026 | Listed for sale | $160,000$129/sqft |
Source: NTREIS #21286065 Report a problem | ||
Public tax history
| Year | Property taxes | Tax assessment |
|---|---|---|
| 2025 | $5,481 +4.2% | $246,150 +4.6% |
| 2024 | $5,260 -0.1% | $235,330 +2.6% |
| 2023 | $5,266 +10.3% | $229,460 +20.7% |
| 2022 | $4,772 +47.2% | $190,100 +54.7% |
| 2021 | $3,242 +44.1% | $122,910 +48.2% |
| 2020 | $2,250 +64.6% | $82,920 +65.8% |
| 2019 | $1,367 +48.3% | $50,000 +54.4% |
| 2018 | $922 +56% | $32,390 +49.1% |
| 2017 | $591 0% | $21,730 |
| 2016 | $591 -0.9% | $21,730 |
| 2015 | $596 | $21,730 |
| 2014 | $596 | $21,730 |
| 2013 | -- | -- |
| 2012 | -- | -- |
| 2011 | -- | -- |
| 2010 | -- | -- |
| 2009 | -- | -- |
| 2008 | -- | -- |
| 2007 | -- | -- |
| 2005 | -- | -- |
| 2004 | -- | -- |
| 2002 | -- | -- |
| 2001 | -- | -- |
Find assessor info on the county website
Monthly payment
Est. payment
Payment breakdown
Explore the cost of this home by adjusting the details. Changes won't be saved.Climate risks
Neighborhood: Oak Cliff Gardens
Nearby schools
Schools provided by the listing agent
- Elementary: Young
- Middle: Stone
- High: Southoakcl
- District: Dallas ISD
Source: NTREIS. This data may not be complete. We recommend contacting the local school district to confirm school assignments for this home.
Similar homes
- $140,0002 bd1 ba1k sqft1343 E Ann Arbor Ave, Dallas, TX 75216For Sale
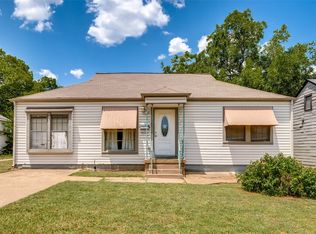 MLS ID #21327287, Chris Gonzales. NTREIS
 - $150,0003 bd1 ba1.2k sqft1623 S Marsalis Ave, Dallas, TX 75216For Sale
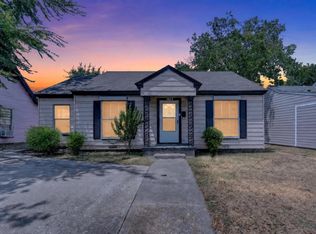 MLS ID #21348720, Russell Rhodes. NTREIS
 - $165,0003 bd2 ba1.8k sqft1419 Georgia Ave, Dallas, TX 75216For Sale
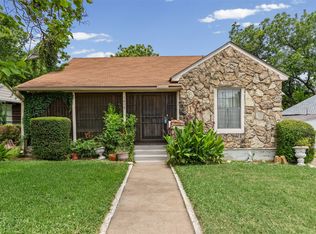 MLS ID #21336751, Gwendolyn Allen. NTREIS
 - $197,9003 bd1 ba1.6k sqft2806 E Atoll Dr, Dallas, TX 75216For Sale
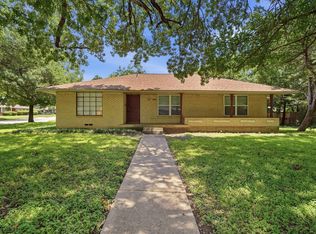 MLS ID #21262281, David Garcia. NTREIS
