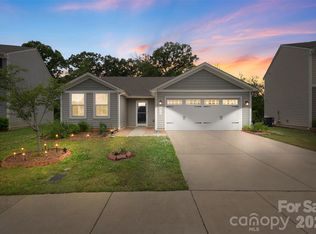
Welcome to this immaculate 4-bedroom, 2.5-bathroom home with a 2-car garage, located in Pendleton, a quiet neighborhood in the city of Concord, NC. This open-concept layout creates a welcoming, family-friendly atmosphere filled with comfort, including a versatile flex room on the first floor. Fresh paint throughout complements the newly installed luxury vinyl plank flooring on the main level. The kitchen features white cabinetry, stainless steel appliances (including refrigerator, microwave, dishwasher, and electric stove/oven), and a spacious island ideal for entertaining. Upstairs, you will find the laundry room (washer and dryer will convey) and four generously sized bedrooms. The large primary suite includes a walk-in closet and a bathtub-shower combo with a glass door. For an added layer of safety and peace of mind, this home is equipped with a built-in fire sprinkler system. As an added bonus, the seller is offering to contribute up to $5,000 toward the buyer's closing costs with an acceptable offer. With convenient access to Hwy 49, Hwy 3 (Branchview Dr), and Hwy 601, everyday commuting, shopping, and dining are all within easy reach.
Closed
$365,000
2522 Willow Pond Ln SE, Concord, NC 28025
4beds
1,956sqft
Single Family Residence
Built in 2019
0.22 Acres Lot
$362,800 Zestimate®
$187/sqft
$2,261 Estimated rent
Home value
$362,800
$337,000 - $388,000
$2,261/mo
Zestimate® history
Owner options
List your home for rent
$2,261/mo
Rent Zestimate®
Find your next renter with Zillow Rental Manager. Plus, with online applications, you can quickly screen prospective tenants – for free.
$2,261/mo
Rent Zestimate®
Refinance and save
$2,647/mo
Est. payment
Refinancing to a lower rate could help reduce your monthly payments and save thousands over the life of the loan.
$2,647/mo
Est. payment
Explore your selling options
Work with a Zillow partner agent
Leverage their expertise and Zillow's premium Showcase listings to get your home seen by more buyers.
Get startedList with your own agent
Get your home in front of millions of buyers by listing it on Zillow.
Learn how to do itSell it yourself
Take full control of how buyers see your home on Zillow by listing For Sale by Owner (FSBO).
List your homeWhat's special
Fresh interior paintVersatile flex roomBright and open floorplanPrimary suiteEnsuite bathroomAmple closet spaceGenerously sized bedrooms
Zillow last checked:
Listing updated:
Listed by:
Melissa Jackling onlymyrealtormelissa@gmail.com,
Lantern Realty & Development, LLC,
Sabine Amoakon,
Lantern Realty & Development, LLC
Bought with:
Matthew Coles
Stone Realty Group
Source: Canopy MLS as distributed by MLS GRID,MLS#: 4312483
Facts & features
Interior
Bedrooms & bathrooms
- Bedrooms: 4
- Bathrooms: 3
- Full bathrooms: 2
- 1/2 bathrooms: 1
Primary bedroom
- Features: En Suite Bathroom, Walk-In Closet(s)
- Level: Upper
Bedroom s
- Features: Walk-In Closet(s)
- Level: Upper
Bedroom s
- Level: Upper
Bedroom s
- Features: Walk-In Closet(s)
- Level: Upper
Bathroom half
- Level: Main
Bathroom full
- Level: Upper
Dining area
- Level: Main
Flex space
- Level: Main
Kitchen
- Features: Kitchen Island, Open Floorplan
- Level: Main
Laundry
- Features: Attic Other
- Level: Upper
Living room
- Level: Main
Heating
- Electric
Cooling
- Electric
Appliances
- Included: Dishwasher, Electric Oven, Electric Water Heater, Microwave, Refrigerator, Washer/Dryer
- Laundry: Laundry Room, Upper Level
Features
- Attic Other, Kitchen Island, Open Floorplan, Walk-In Closet(s)
- Flooring: Carpet, Linoleum, Vinyl
- Doors: Sliding Doors
- Has basement: No
- Attic: Other
Interior area
- Total structure area: 1,956
- Total interior livable area: 1,956 sqft
- Finished area above ground: 1,956
- Finished area below ground: 0
Property
Parking
- Total spaces: 2
- Parking features: Driveway, Attached Garage, Garage Faces Front, Garage on Main Level
- Attached garage spaces: 2
- Has uncovered spaces: Yes
Features
- Levels: Two
- Stories: 2
- Patio & porch: Patio
Lot
- Size: 0.22 Acres
Details
- Parcel number: 56309201250000
- Zoning: RM-1
- Special conditions: Standard
Construction
Type & style
- Home type: SingleFamily
- Property subtype: Single Family Residence
Materials
- Vinyl
- Foundation: Slab
Condition
- New construction: No
- Year built: 2019
Utilities & green energy
- Sewer: Public Sewer
- Water: City
Community & HOA
Community
- Features: Sidewalks
- Security: Fire Sprinkler System
- Subdivision: Pendleton
HOA
- Has HOA: Yes
- HOA fee: $420 annually
- HOA name: Alluvia HOA
- HOA phone: 704-746-9070
Location
- Region: Concord
Financial & listing details
- Price per square foot: $187/sqft
- Tax assessed value: $341,040
- Annual tax amount: $3,397
- Date on market: 10/17/2025
- Cumulative days on market: 152 days
- Listing terms: Cash,Conventional,FHA,VA Loan
- Road surface type: Concrete, Paved
Price history
| Date | Event | Price |
|---|---|---|
| 4/6/2026 | Sold | $365,000-3.9%$187/sqft |
Source:  Canopy MLS as distributed by MLS GRID #4312483 Report a problem Canopy MLS as distributed by MLS GRID #4312483 Report a problem | ||
| 3/18/2026 | Pending sale | $379,950$194/sqft |
Source: Canopy MLS as distributed by MLS GRID #4312483 Report a problem | ||
| 1/28/2026 | Price change | $379,9500%$194/sqft |
Source: Canopy MLS as distributed by MLS GRID #4312483 Report a problem | ||
| 12/1/2025 | Price change | $380,000-2.6%$194/sqft |
Source: Canopy MLS as distributed by MLS GRID #4312483 Report a problem | ||
| 11/12/2025 | Price change | $389,950-1.3%$199/sqft |
Source: Canopy MLS as distributed by MLS GRID #4312483 Report a problem | ||
| 10/17/2025 | Listed for sale | $395,000+74.4%$202/sqft |
Source: Canopy MLS as distributed by MLS GRID #4312483 Report a problem | ||
| 10/2/2019 | Sold | $226,500$116/sqft |
Source: Public Record Report a problem | ||
Public tax history
| Year | Property taxes | Tax assessment |
|---|---|---|
| 2025 | $3,397 | $341,040 |
| 2024 | $3,397 +25.6% | $341,040 +53.8% |
| 2023 | $2,705 | $221,710 |
| 2022 | $2,705 | $221,710 |
| 2021 | $2,705 | $221,710 |
Find assessor info on the county website
Neighborhood: 28025
Nearby homes
- $348,0004 bd2 ba1.9k sqft2536 Willow Pond Ln SE, Concord, NC 28025Off Market
- $355,1004 bd2 ba1.9k sqft2506 Willow Pond Ln SE, Concord, NC 28025Off Market
- $334,1004 bd2 ba1.6k sqft2492 Willow Pond Ln SE, Concord, NC 28025Off Market
- $297,0003 bd2 ba1.2k sqft2515 Willow Pond Ln SE, Concord, NC 28025Sold
- $356,2004 bd2 ba2k sqft2542 Willow Pond Ln SE, Concord, NC 28025Off Market
- $295,0003 bd2 ba1.3k sqft2523 Willow Pond Ln SE, Concord, NC 28025Sold
- $317,7004 bd2 ba1.4k sqft2519 Willow Pond Ln SE, Concord, NC 28025Off Market
- $340,0003 bd3 ba1.8k sqft2511 Willow Pond Ln SE, Concord, NC 28025Sold
Nearby schools
GreatSchools rating
- 7/10W M Irvin ElementaryGrades: PK-5Distance: 1.7 mi
- 2/10Concord MiddleGrades: 6-8Distance: 1.9 mi
- 6/10Concord HighGrades: 9-12Distance: 3.3 mi
Get a cash offer in 3 minutes
Find out how much your home could sell for in as little as 3 minutes with a no-obligation cash offer.
Estimated market value
$362,800
Get a cash offer in 3 minutes
Find out how much your home could sell for in as little as 3 minutes with a no-obligation cash offer.
Estimated market value
$362,800
- North Carolina
- Cabarrus County
- Concord
- 28025
- 2522 Willow Pond Ln SE
Nearby cities
Nearby neighborhoods
Nearby zip codes
Other Concord Topics
