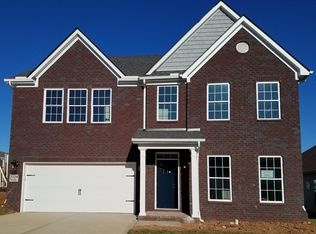
The Glenstone's open floor plan has vaulted entry and nine-foot ceilings on the main level. The large family room has drystack stone floor to ceiling fireplace with raised hearth and covered patio with 6' extension with drystack stone outdoor fireplace. The adjoining kitchen has breakfast island, granite countertops and variable height/depth cabinets, pantry, and drop zone leading to the garage entry. The master suite has trey ceilings, a luxury fully tiled shower with garden tub, double vanity, linen closet, and large walk-in closet. The remainder of the home includes two bedrooms with walk-in closets, a tiled full bathroom and large utility room. A bonus room, powder room, and attic storage are on 2nd level.
This property is not currently displayed as for sale or rent on Zillow. This may be different from what's on other websites or public sources.