HURRY! FIRST TIME OFFERED ~ THIS BRIGHT AND SUNNY LAKE RIDGE I HAS A WOODED REAR YARD ~ THE ENTIRE HOUSE WAS JUST PROFESSIONALLY PAINTED AND BRAND NEW LUXURY VINYL FLOORS WERE JUST INSTALLED ~ THE ROOF, FURNACE AND A/C HAVE ALL BEEN REPLACED ~ Entry foyer with tile floors and a coat closet ~ The Living Room has cathedral ceilings, Palladian window, recessed lights and a gas Fireplace ~ Dining Room offers a tray ceiling plus CROWN AND DECORATIVE MOLDING ~ Large Eat in Kitchen has BLACK SAMSUNG STAINLESS STEEL APPLIANCES which includes a French Door Refrigerator with water and ice on the door, 5 Burner Stove, Microwave and Dishwasher, GRANITE COUNTERTOPS, Recessed lights, CROWN MOLDING, Refaced Cabinets some with glass doors, 12'' base cabinets which offers a larger area in the breakfast nook for comfort ~ The ADJACENT EXPANDED FAMILY ROOM has cathedral ceilings, recessed lights, ceiling fan and a sliding door that leads to the TRIPLE WIDE REAR PATIO AND WOODED REAR YARD ~ The Primary Bedroom is a large size with Cathedral Ceilings, Palladian Window, Ceiling Fan, Two Walk in Closets and an Ensuite Bath with Twin Sinks, Garden Soaking Tub and a Double Stall Shower ~ Guest Bedroom with ceiling fan and a double closet ~ Guest Bathroom with a tub ~ Laundry room with shelving for extra storage and a BONUS UTILITY SINK ~ Direct Entry TWO CAR GARAGE with Pull Down Stairs for additional attic storage ~ HIGHLY DESIRED LAKE RIDGE is a GATED ACTIVE ADULT COMMUNITY which offers LOW HOA FEES, LOW TAXES, a HEATED INDOOR POOL WHICH IS OPEN ALL YEAR, an outdoor pool, A FITNESS CENTER, tennis and pickleball courts, Zumba, aerobics, yoga, bowling, bridge, bocce, dance, mahjongg, card rooms, billiards room, social room, library, community bus for shopping, many social clubs, multiday travel club, so much more and something for everyone - TRULY A MUST SEE HOME ~ COME JOIN US AND HAVE FUN!
Sold for $450,000
$450,000
2522 Woodbine Lane, Toms River, NJ 08755
2beds
1,814sqft
Adult Community
Built in 1996
6,098 Square Feet Lot
$464,200 Zestimate®
$248/sqft
$2,867 Estimated rent
Home value
$464,200
$413,000 - $520,000
$2,867/mo
Zestimate® history
Owner options
List your home for rent
$2,867/mo
Rent Zestimate®
Find your next renter with Zillow Rental Manager. Plus, with online applications, you can quickly screen prospective tenants – for free.
$2,867/mo
Rent Zestimate®
Refinance and save
$3,676/mo
Est. payment
Refinancing to a lower rate could help reduce your monthly payments and save thousands over the life of the loan.
$3,676/mo
Est. payment
Explore your selling options
Work with a Zillow partner agent
Leverage their expertise and Zillow's premium Showcase listings to get your home seen by more buyers.
Get startedList with your own agent
Get your home in front of millions of buyers by listing it on Zillow.
Learn how to do itSell it yourself
Take full control of how buyers see your home on Zillow by listing For Sale by Owner (FSBO).
List your homeWhat's special
Gas fireplaceCathedral ceilingsTray ceilingTwo walk in closetsFrench door refrigeratorDouble stall showerExpanded family room
Zillow last checked:
Listing updated:
Listed by:
Elaine C Certa-Morrison 201-286-4276,
RE/MAX Elite
Bought with:
Laurie Ruffenach, 2190698
Jack Green Realty
Source: MoreMLS,MLS#: 22500004
Facts & features
Interior
Bedrooms & bathrooms
- Bedrooms: 2
- Bathrooms: 2
- Full bathrooms: 2
Heating
- Natural Gas, Forced Air
Cooling
- Central Air
Features
- Dec Molding, Recessed Lighting
- Flooring: Vinyl, Ceramic Tile
- Windows: Palladium Window
- Basement: None
- Attic: Pull Down Stairs
- Number of fireplaces: 1
Interior area
- Total structure area: 1,814
- Total interior livable area: 1,814 sqft
Property
Parking
- Total spaces: 2
- Parking features: Asphalt, Double Wide Drive, Driveway
- Attached garage spaces: 2
- Has uncovered spaces: Yes
Features
- Stories: 1
- Pool features: Community, Heated, In Ground, Indoor
Lot
- Size: 6,098 Square Feet
- Features: Back to Woods
Details
- Parcel number: 08001350900022
- Zoning description: Planned Residential
Construction
Type & style
- Home type: SingleFamily
- Architectural style: Ranch
- Property subtype: Adult Community
Materials
- Foundation: Slab
Condition
- Year built: 1996
Utilities & green energy
- Sewer: Public Sewer
Community & HOA
Community
- Security: Security Guard
- Senior community: Yes
- Subdivision: Lake Ridge
HOA
- Has HOA: Yes
- Services included: Trash, Common Area, Lawn Maintenance, Pool, Snow Removal
- HOA fee: $681 quarterly
Location
- Region: Toms River
Financial & listing details
- Price per square foot: $248/sqft
- Tax assessed value: $288,100
- Annual tax amount: $5,249
- Date on market: 1/1/2025
- Inclusions: Washer, Ceiling Fan(s), Dishwasher, Dryer, Microwave, Stove, Refrigerator, Gas Cooking
- Exclusions: Personal Property
Price history
| Date | Event | Price |
|---|---|---|
| 2/18/2025 | Sold | $450,000+4.7%$248/sqft |
Source:  MoreMLS #22500004 Report a problem MoreMLS #22500004 Report a problem | ||
| 1/20/2025 | Pending sale | $430,000$237/sqft |
Source: MoreMLS #22500004 Report a problem | ||
| 1/1/2025 | Listed for sale | $430,000$237/sqft |
Source: MoreMLS #22500004 Report a problem | ||
| 12/31/2024 | Listing removed | $430,000$237/sqft |
Source: MoreMLS #22424725 Report a problem | ||
| 11/7/2024 | Listed for sale | $430,000+147.3%$237/sqft |
Source: MoreMLS #22424725 Report a problem | ||
| 9/19/1996 | Sold | $173,900$96/sqft |
Source: Public Record Report a problem | ||
Public tax history
| Year | Property taxes | Tax assessment |
|---|---|---|
| 2023 | $4,556 +3.4% | $288,100 |
| 2022 | $4,406 | $288,100 |
| 2021 | $4,406 +5.3% | $288,100 +54.6% |
| 2020 | $4,184 +1.1% | $186,400 |
| 2019 | $4,140 +0.7% | $186,400 |
| 2018 | $4,110 +2.6% | $186,400 |
| 2017 | $4,007 +4% | $186,400 |
| 2016 | $3,855 +5.6% | $186,400 |
| 2015 | $3,651 +3.2% | $186,400 |
| 2014 | $3,540 -4.4% | $186,400 |
| 2013 | $3,702 -4.9% | $186,400 -25.1% |
| 2012 | $3,891 +6.3% | $248,700 -9.9% |
| 2011 | $3,660 -1% | $275,900 |
| 2010 | $3,698 +80.5% | $275,900 -10.6% |
| 2009 | $2,049 +5% | $308,700 +102.7% |
| 2008 | $1,952 +1.4% | $152,300 |
| 2007 | $1,926 +11.8% | $152,300 |
| 2006 | $1,722 | $152,300 |
| 2004 | -- | $152,300 |
| 2003 | -- | $152,300 |
| 2002 | -- | $152,300 |
| 2001 | -- | $152,300 |
Find assessor info on the county website
Neighborhood: 08755
Nearby homes
- $465,8002 bd2 ba1.8k sqft2518 Woodbine Ln, Toms River, NJ 08755Off Market
- $422,6002 bd2 ba1.5k sqft2526 Woodbine Ln, Toms River, NJ 08755Off Market

- $491,6002 bd2 ba1.7k sqft2514 Woodbine Ln, Toms River, NJ 08755Off Market
- $429,5002 bd2 ba1.7k sqft2558 Ridgemont Ct, Toms River, NJ 08755Off Market
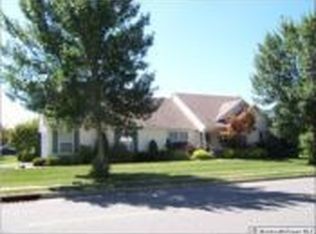
- $416,1002 bd2 ba1.4k sqft2530 Woodbine Ln, Toms River, NJ 08755Off Market
- $455,0002 bd2 ba1.8k sqft2593 Meadow Lake Dr, Toms River, NJ 08755Off Market
- $479,6002 bd2 ba1.6k sqft2510 Woodbine Ln, Toms River, NJ 08755Off Market
- $400,0002 bd2 ba1.7k sqft2597 Meadow Lake Dr, Toms River, NJ 08755Sold
Nearby schools
GreatSchools rating
- 5/10Joseph A Citta Elementary SchoolGrades: PK-5Distance: 1.6 mi
- 5/10Toms River Intermediate NorthGrades: 6-8Distance: 4.3 mi
- 3/10Toms River High - North High SchoolGrades: 9-12Distance: 5.1 mi
Get a cash offer in 3 minutes
Find out how much your home could sell for in as little as 3 minutes with a no-obligation cash offer.
Estimated market value
$464,200
Get a cash offer in 3 minutes
Find out how much your home could sell for in as little as 3 minutes with a no-obligation cash offer.
Estimated market value
$464,200
- New Jersey
- Ocean County
- Toms River
- 08755
- 2522 Woodbine Lane
Nearby cities
Nearby neighborhoods
Nearby zip codes
Other Toms River Topics
