Welcome home to this beautifully updated all-brick ranch, perfectly situated on a quiet cul-de-sac and positioned on a spacious corner lot. This move-in ready property has been thoughtfully renovated from top to bottom, offering the perfect blend of comfort, style, and functionality. Step inside to a bright and airy interior filled with natural light, enhanced by brand new double-pane, energy-efficient windows and updated lighting throughout, including recessed fixtures. The stunning, fully upgraded kitchen features quartz countertops, a sleek quartz sink, brand new stainless steel appliances, and an open layout that flows seamlessly into the inviting family room. A skylight adds even more natural light, while the cozy gas fireplace creates the perfect space to relax or entertain. The home boasts brand new flooring throughout and fresh interior and exterior paint, including the garage and shed. The finished basement has been completely updated with new drywall, trim, and flooring, offering incredible additional living space. It includes a bonus room with a full en suite bathroom, ideal for guests, a home office, or additional sleeping quarters, plus a spacious laundry room, ample storage, and a dedicated workshop area for hobbies or projects. Outside, enjoy a fully fenced backyard with a patio and beautifully refreshed landscaping, perfect for entertaining or simply unwinding. The oversized two-car garage offers even more functionality with a separate workspace and a walk-up storage loft. Additional highlights include top-of-the-line newer mechanicals, meticulous maintenance throughout, and a detailed list of updates available in the documents section, along with a floor plan for easy viewing. Conveniently located near shopping, dining, interstates, parks, and family activities, this home truly checks all the boxes. Don't miss your opportunity to own this immaculate, turnkey property! Home has an accepted contract, but still showing for backup offers.
Sold for $378,000
$378,000
2522 Wyeth Ct, Louisville, KY 40220
3beds
2,455sqft
Single Family Residence
Built in 1973
10,454 Square Feet Lot
$376,200 Zestimate®
$154/sqft
$2,564 Estimated rent
Home value
$376,200
$357,000 - $395,000
$2,564/mo
Zestimate® history
Owner options
List your home for rent
$2,564/mo
Rent Zestimate®
Find your next renter with Zillow Rental Manager. Plus, with online applications, you can quickly screen prospective tenants – for free.
$2,564/mo
Rent Zestimate®
Refinance and save
$2,366/mo
Est. payment
Refinancing to a lower rate could help reduce your monthly payments and save thousands over the life of the loan.
$2,366/mo
Est. payment
Explore your selling options
Work with a Zillow partner agent
Leverage their expertise and Zillow's premium Showcase listings to get your home seen by more buyers.
Get startedList with your own agent
Get your home in front of millions of buyers by listing it on Zillow.
Learn how to do itSell it yourself
Take full control of how buyers see your home on Zillow by listing For Sale by Owner (FSBO).
List your homeWhat's special
Cozy gas fireplaceAll-brick ranchBeautifully refreshed landscapingBrand new flooring throughoutStunning fully upgraded kitchenSleek quartz sinkAmple storage
Zillow last checked:
Listing updated:
Listed by:
Shaun S Wallace 502-939-8029,
1 Percent Lists Purple Door
Bought with:
Carol Hinkle, 190316
Schuler Bauer Real Estate Services ERA Powered
Source: Metro Search Inc. LLC DBA Apex MLS,MLS#: 1714760
Facts & features
Interior
Bedrooms & bathrooms
- Bedrooms: 3
- Bathrooms: 3
- Full bathrooms: 3
Primary bedroom
- Level: First
Bedroom
- Level: First
Bedroom
- Level: First
Dining room
- Level: First
Family room
- Level: First
Family room
- Level: Basement
Kitchen
- Level: First
Laundry
- Level: Basement
Living room
- Level: First
Other
- Level: Basement
Heating
- Forced Air, Natural Gas
Cooling
- Central Air
Features
- Basement: Partially Finished,Finished
- Number of fireplaces: 1
Interior area
- Total structure area: 1,605
- Total interior livable area: 2,455 sqft
- Finished area above ground: 1,605
- Finished area below ground: 850
Property
Parking
- Total spaces: 2
- Parking features: Attached, Entry Front
- Attached garage spaces: 2
Features
- Stories: 1
- Patio & porch: Patio
- Fencing: Full,Chain Link
Lot
- Size: 10,454 Square Feet
Details
- Additional structures: Outbuilding
- Parcel number: 191800040000
Construction
Type & style
- Home type: SingleFamily
- Architectural style: Ranch
- Property subtype: Single Family Residence
Materials
- Brick Veneer, Brick
- Foundation: Concrete Perimeter
- Roof: Shingle
Condition
- Year built: 1973
Utilities & green energy
- Sewer: Public Sewer
- Water: Public
- Utilities for property: Electricity Connected, Natural Gas Connected
Community & HOA
Community
- Subdivision: Breckenridge Heights
HOA
- Has HOA: No
Location
- Region: Louisville
Financial & listing details
- Price per square foot: $154/sqft
- Tax assessed value: $299,650
- Annual tax amount: $2,875
- Date on market: 4/17/2026
- Electric utility on property: Yes
Price history
| Date | Event | Price |
|---|---|---|
| 6/11/2026 | Sold | $378,000+1.2%$154/sqft |
Source:  Metro Search Inc. LLC DBA Apex MLS #1714760 Report a problem Metro Search Inc. LLC DBA Apex MLS #1714760 Report a problem | ||
| 6/11/2026 | Pending sale | $373,500$152/sqft |
Source: Metro Search Inc. LLC DBA Apex MLS #1714760 Report a problem | ||
| 5/24/2026 | Contingent | $373,500$152/sqft |
Source: Metro Search Inc. LLC DBA Apex MLS #1714760 Report a problem | ||
| 4/17/2026 | Listed for sale | $373,500$152/sqft |
Source: Metro Search Inc. LLC DBA Apex MLS #1714760 Report a problem | ||
| 12/16/2025 | Listing removed | $373,500$152/sqft |
Source: Metro Search Inc. LLC DBA Apex MLS #1701824 Report a problem | ||
| 11/29/2025 | Price change | $373,500-0.5%$152/sqft |
Source: Metro Search Inc. LLC DBA Apex MLS #1701824 Report a problem | ||
| 11/7/2025 | Price change | $375,500-1.3%$153/sqft |
Source: Metro Search Inc. LLC DBA Apex MLS #1701824 Report a problem | ||
| 10/31/2025 | Price change | $380,500-0.5%$155/sqft |
Source: Metro Search Inc. LLC DBA Apex MLS #1701824 Report a problem | ||
| 10/25/2025 | Listed for sale | $382,500+31.9%$156/sqft |
Source: Metro Search Inc. LLC DBA Apex MLS #1701824 Report a problem | ||
| 2/14/2025 | Sold | $290,000$118/sqft |
Source: Metro Search Inc. LLC DBA Apex MLS #1675231 Report a problem | ||
| 11/23/2024 | Pending sale | $290,000$118/sqft |
Source: Metro Search Inc. LLC DBA Apex MLS #1675231 Report a problem | ||
| 11/19/2024 | Listed for sale | $290,000$118/sqft |
Source: Metro Search Inc. LLC DBA Apex MLS #1675231 Report a problem | ||
Public tax history
| Year | Property taxes | Tax assessment |
|---|---|---|
| 2024 | $2,875 +27.2% | $299,650 +24.9% |
| 2023 | $2,260 -1.6% | $239,880 |
| 2022 | $2,297 -6.5% | $239,880 |
| 2021 | $2,457 +40.9% | $239,880 +26.3% |
| 2020 | $1,744 | $190,000 |
| 2019 | $1,744 +2.1% | $190,000 |
| 2018 | $1,708 | $190,000 |
| 2017 | $1,708 +0.4% | $190,000 +11.7% |
| 2013 | $1,701 | $170,080 |
| 2011 | $1,701 | $170,080 |
| 2010 | $1,701 | $170,080 |
| 2009 | $1,701 | $170,080 |
| 2007 | -- | $170,080 |
| 2006 | -- | $170,080 |
| 2005 | -- | $170,080 +16% |
| 2004 | -- | $146,610 |
Find assessor info on the county website
Neighborhood: Jeffersontown
Nearby homes
- $321,6002 bd2 ba2.1k sqft3402 Hunsinger Ln, Louisville, KY 40220Off Market
- $262,0004 bd2 ba2.3k sqft2520 Wyeth Ct, Louisville, KY 40220Sold
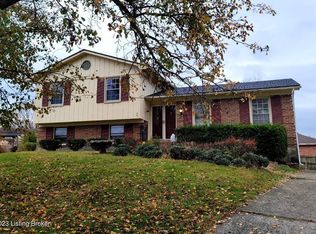
- $319,0003 bd2 ba1.6k sqft3404 Hunsinger Ln, Louisville, KY 40220Off Market
- $323,7004 bd2 ba2.4k sqft2521 Wyeth Ct, Louisville, KY 40220Off Market
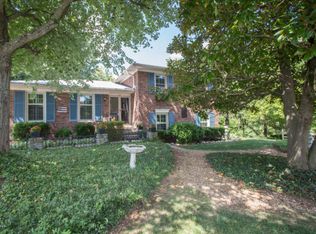
- $307,8003 bd3 ba1.5k sqft2518 Wyeth Ct, Louisville, KY 40220Off Market
- $184,2001 bd-- ba124 sqft7408 Kort Way Jefferson, Louisville, KY 40220Off Market
- $344,3001 bd2 ba1.7k sqft7408 Kort Way, Louisville, KY 40220Off Market
- $333,4002 bd2 ba1.8k sqft7406 Kort Way, Louisville, KY 40220Off Market
Nearby schools
GreatSchools rating
- 3/10Klondike Elementary SchoolGrades: PK-5Distance: 1 mi
- 4/10Westport Middle SchoolGrades: 6-8Distance: 4.7 mi
- 2/10Jeffersontown High SchoolGrades: 9-12Distance: 2.2 mi


Get pre-qualified for a loan
At Zillow Home Loans, we can pre-qualify you in as little as 5 minutes with no impact to your credit score.An equal housing lender. NMLS #10287.
Sell for more on Zillow
Get a Zillow Showcase℠ listing at no additional cost and you could sell for .
$376,200
2% more
+$7,524
With Zillow Showcase(estimated)
$383,724
- Kentucky
- Jefferson County
- Louisville
- 40220
- Jeffersontown
- 2522 Wyeth Ct
Nearby cities
Nearby neighborhoods
Nearby zip codes
Other Louisville Topics
