Skip main navigation
Sold for $402,982
  • $402,982

    25220 N 165TH Avenue, Surprise, AZ 85387

    3beds
    2baths
    1,682sqft
    Single Family Residence
    Built in 2025
    4,246 Square Feet Lot
    $401,100 Zestimate®
    $240/sqft
    $2,127 Estimated rent

    Home value

    $401,100

    $365,000 - $441,000

    $2,127/mo

    Zestimate® history
    Loading
    Loading...

    Owner options

    List your home for rent

    $2,127/mo

    Rent Zestimate®

    Find your next renter with Zillow Rental Manager. Plus, with online applications, you can quickly screen prospective tenants – for free.

    Learn more

    $2,127/mo

    Rent Zestimate®

    Refinance and save

    $2,514/mo

    Est. payment

    Refinancing to a lower rate could help reduce your monthly payments and save thousands over the life of the loan.

    See today's rates

    $2,514/mo

    Est. payment

    Explore your selling options

    Work with a Zillow partner agent

    Leverage their expertise and Zillow's premium Showcase listings to get your home seen by more buyers.

    Get started

    List with your own agent

    Get your home in front of millions of buyers by listing it on Zillow.

    Learn how to do it

    Sell it yourself

    Take full control of how buyers see your home on Zillow by listing For Sale by Owner (FSBO).

    List your home

    What's special

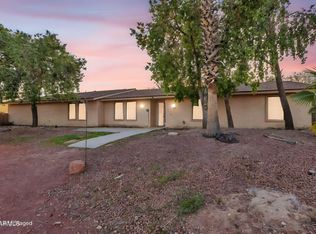
    New Construction ~ November Completion. Built by America's Most Trusted Homebuilder. Welcome to The Fairway at 25220 N 165th Lane in Asante Vista offering an exceptional lifestyle with a wide range of thoughtfully curated amenities. Take a dip in the luxurious resort-style pool, complete with dedicated lap lanes for fitness-minded swimmers. Inside the recreation center, you'll find a fully equipped fitness center, an aerobics room, and a spacious lounge area perfect for relaxing or socializing. Step outdoors and enjoy expansive amenities including a generous outdoor seating area, multiple pickleball courts, a basketball court, and beautifully maintained green spaces. Scenic walking paths weave throughout the community, adding a sense of adventure and connection to nature. Discover the floor plana beautifully designed single-story home offering 3 bedrooms, 2 bathrooms, a 2-car garage, and 1,682 square feet of well-planned living space. From the moment you step inside, the open-concept design welcomes you with a spacious great room that seamlessly connects to the dining area and kitchen, complete with a functional islandideal for everyday living and entertaining. Two secondary bedrooms, a full bathroom, and a versatile flex room are situated near the entry, creating a quiet and private zone. The flex room is yours to personalizeas a home office, gym, creative studio, or whatever suits your lifestyle. At the rear of the home, the tranquil primary suite serves as a relaxing retreat with its spa-inspired bathroom and a generous walk-in closet. Additional highlights added: Covered patio. MLS#6877117

    Zillow last checked:

    Listing updated:

    Listed by:

    Tara M Talley 480-346-1738,

    Taylor Morrison (MLS Only)

    Bought with:

    Ali Al Rubaiawi, SA715701000

    eXp Realty

    Source: ARMLS,MLS#: 6877117MLS Logo

    Facts & features

    Interior

    Bedrooms & bathrooms
    • Bedrooms: 3
    • Bathrooms: 2
    Primary bedroom
    • Level: Main
    • Area: 156
    • Dimensions: 13.00 x 12.00
    Bedroom 2
    • Level: Main
    • Area: 111
    • Dimensions: 11.10 x 10.00
    Bedroom 3
    • Level: Main
    • Area: 112.11
    • Dimensions: 11.10 x 10.10
    Bonus room
    • Description: Flex Room
    • Level: Main
    • Area: 116.8
    • Dimensions: 14.60 x 8.00
    Dining room
    • Level: Main
    • Area: 122
    • Dimensions: 10.00 x 12.20
    Great room
    • Level: Main
    • Area: 196.42
    • Dimensions: 16.10 x 12.20
    Heating
    • Natural Gas
    Cooling
    • Central Air, Evaporative Cooling
    Appliances
    • Included: Built-in Microwave, Dishwasher, Disposal, Gas Range, Gas Oven
    • Laundry: Inside
    Features
    • Non-laminate Counter, Double Vanity, Breakfast Bar, Kitchen Island, Pantry, 3/4 Bath Master Bdrm
    • Flooring: Carpet, Tile
    • Has basement: No
    • Has fireplace: No
    Interior area
    • Total structure area: 1,682
    • Total interior livable area: 1,682 sqft

    Property

    Parking
    • Total spaces: 4
    • Parking features: Garage Door Opener, Direct Access
    • Garage spaces: 2
    • Uncovered spaces: 2
    Features
    • Stories: 1
    • Patio & porch: Covered, Patio
    • Exterior features: Private Yard
    • Pool features: None
    • Spa features: None
    • Fencing: Block
    Lot
    • Size: 4,246 Square Feet
    • Features: North/South Exposure, Desert Front, Cul-De-Sac, Dirt Back, Gravel/Stone Front, Irrigation Front
    Details
    • Parcel number: 50368035

    Construction

    Type & style
    • Home type: SingleFamily
    • Architectural style: Ranch
    • Property subtype: Single Family Residence
    Materials
    • Stucco, Wood Frame
    • Roof: Tile
    Condition
    • Under Construction
    • New construction: No
    • Year built: 2025
    Details
    • Builder name: Taylor Morrison

    Utilities & green energy

    • Sewer: Public Sewer
    • Water: City Water

    Community & HOA

    Community
    • Features: Pool, Playground, Biking/Walking Path, Fitness Center
    • Subdivision: Asante Vista
    HOA
    • Has HOA: Yes
    • Services included: Maintenance Grounds
    • HOA fee: $174 monthly
    • HOA name: AAM
    • HOA phone: 602-957-9191
    Location
    • Region: Surprise

    Financial & listing details

    • Price per square foot: $240/sqft
    • Annual tax amount: $3,000
    • Date on market: 3/5/2026
    • Cumulative days on market: 73 days
    • Listing terms: Cash,Conventional,FHA,VA Loan
    • Ownership: Fee Simple

    Price history

    DateEventPrice
    11/12/2025Sold$402,982-0.1%$240/sqft
    Source: ARMLS #6877117 Report a problem
    8/19/2025Pending sale$403,297$240/sqft
    Source: ARMLS #6877117 Report a problem
    8/3/2025Price change$403,297-0.8%$240/sqft
    Source: ARMLS #6877117 Report a problem
    6/7/2025Listed for sale$406,587$242/sqft
    Source: ARMLS #6877117 Report a problem

    Public tax history

    Tax history is unavailable.

    Neighborhood: 85387

    Nearby schools

    GreatSchools rating
    Schools provided by the listing agent
    • Elementary: Asante Preparatory Academy
    • Middle: Asante Preparatory Academy
    • High: Willow Canyon High School
    • District: Dysart Unified District

    Source: ARMLS. This data may not be complete. We recommend contacting the local school district to confirm school assignments for this home.

    Get a cash offer in 3 minutes
    Find out how much your home could sell for in as little as 3 minutes with a no-obligation cash offer.
    Estimated market value
    $401,100
    Get a cash offer in 3 minutes
    Find out how much your home could sell for in as little as 3 minutes with a no-obligation cash offer.
    Estimated market value
    $401,100